
Typically 38' × 55' × 16' (custom to your rig) Package
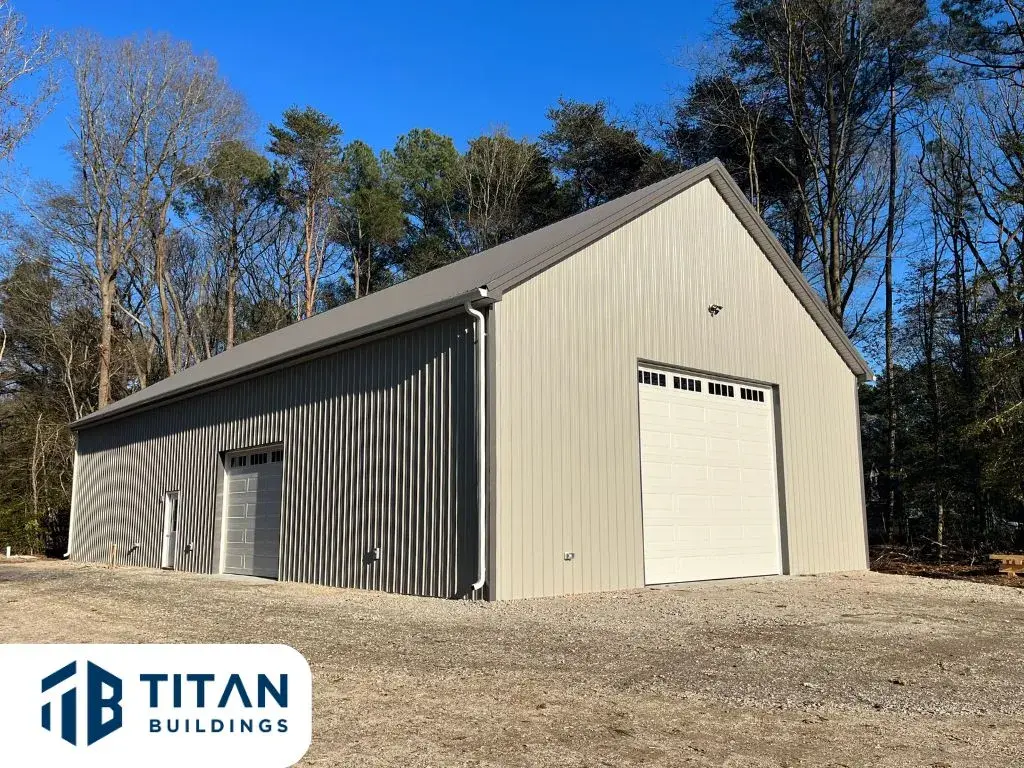
RV Pole Barn — Built for Motorhomes, Fifth Wheels & Toy Haulers
Tall enough for a Class A motorhome. Wide enough to walk around it. Built post-frame to clear-span — no posts in the middle of your bay.
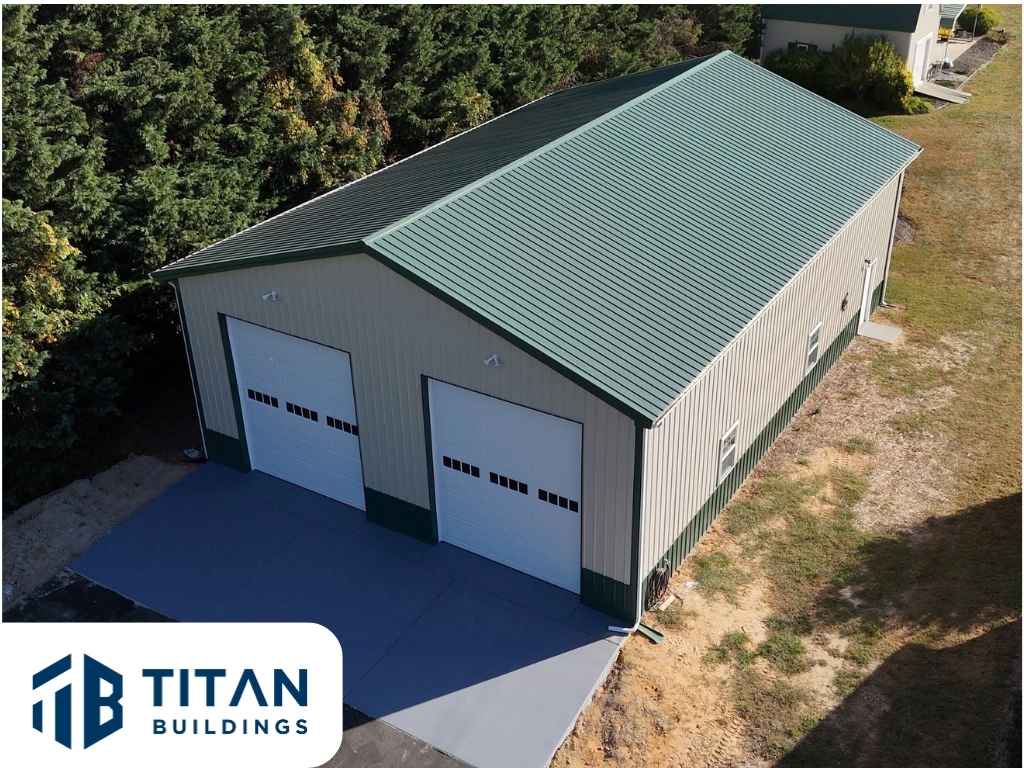
An RV pole barn isn't just a tall garage — it's a different kind of building. The door has to clear a Class A roof (most need 14-foot openings). The trusses have to span 38 to 50 feet without a post in the middle. The walls need to handle a sliding awning, an AC unit, and a couple of slide-outs.
We've built RV pole barns across Delaware and Maryland's Eastern Shore — Clayton, Milton, Woolford, Easton — for owners who got tired of paying $200/month for outdoor RV storage and watching their rig fade in the sun. The math usually works out: a properly sized RV barn pays for itself in 5–8 years and adds resale value to the land.
Tell us your rig (length, height with AC, slide configuration) and your property setbacks. We'll spec the package — door size, eave height, truss span, and floor type — and quote it in plain language.
What's Included
- Sized to your rig — typical builds 36–50' wide, 50–70' long, 14–16' eaves
- Engineered clear-span trusses — no center posts
- One oversized RV door (typical 14' × 14' overhead with track) plus walk door
- 26-gauge painted steel roof and siding for sun, wind, and salt-air resistance
- Pressure-treated columns with Titan Guardian post protection
- Ridge vent and gable vents — critical for heat buildup in tall buildings
- Framed window openings to taste
- Permit drawings and Delmarva-engineered stamps
- Optional: insulation package, concrete floor, 30A/50A electrical hookup, lean-to for boat/utility trailer
Common Uses
- Class A motorhome storage with walk-around clearance
- Fifth-wheel and travel-trailer storage with tow vehicle parking
- Toy hauler + side-by-side / ATV combo storage
- Boat + RV combo barn (very common on the Delmarva shore)
- Yacht storage and winterization shop
- RV maintenance bay with pit or lift
Real Projects
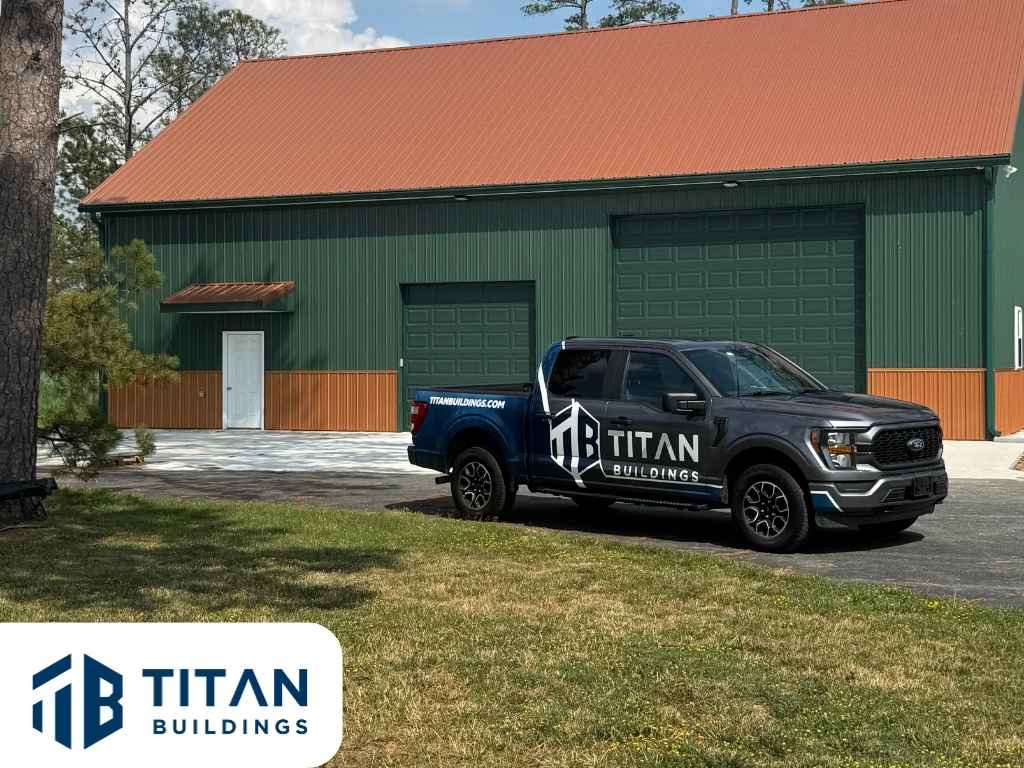
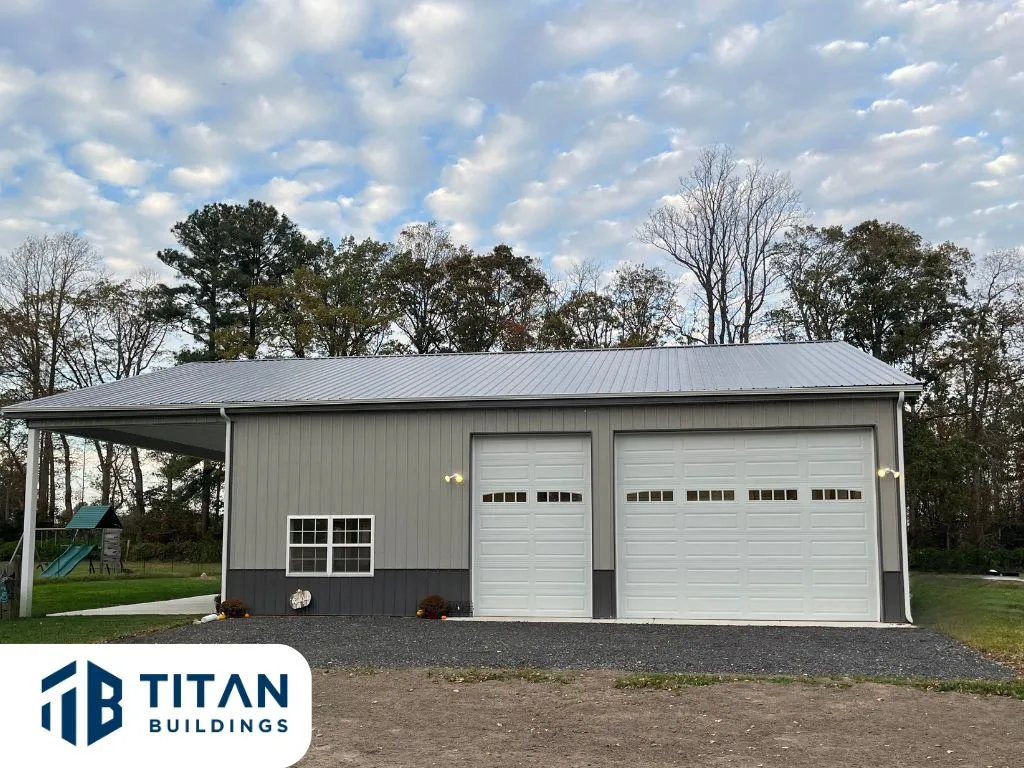
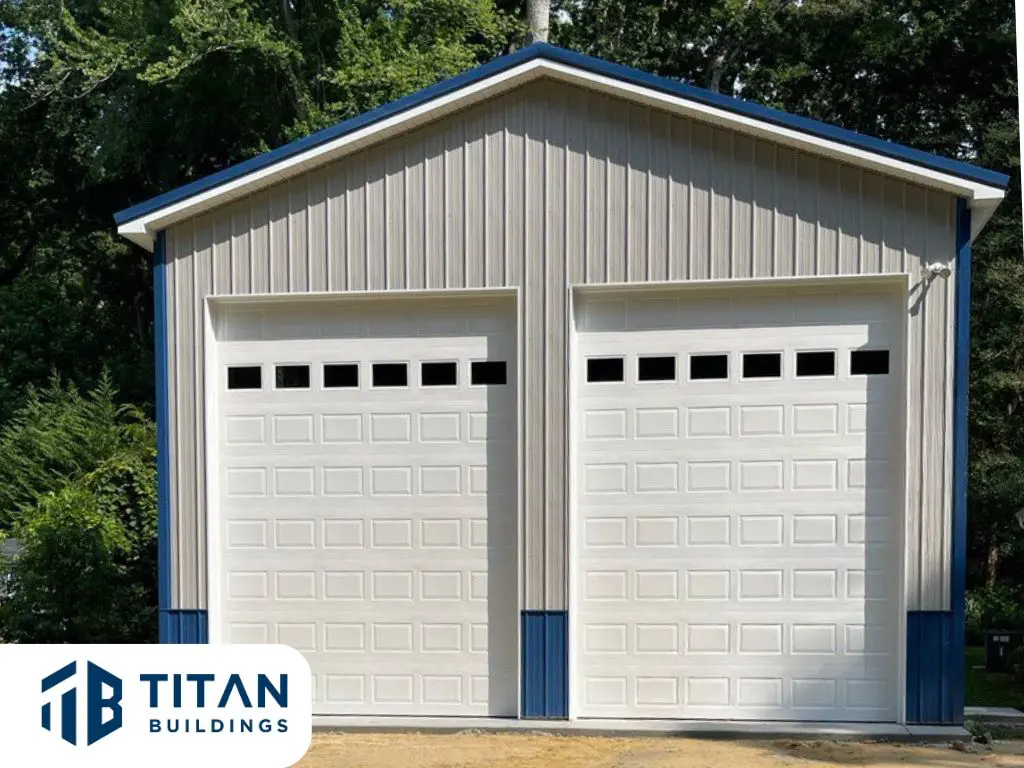
Frequently Asked Questions
What size pole barn do I need for an RV?
Add 5' to your rig length, 6' to your width, and 2' to your tallest point (including AC and antennas). A 35' Class A typically needs a 40×60×16 minimum to allow walk-around space, slide-outs deployed, and door clearance.
What size overhead door do I need for a Class A motorhome?
Most Class A coaches are 12'6" to 13'6" tall with AC. We spec 14' tall × 14' wide doors as the standard — that gives you clearance plus margin for satellite dishes and roof equipment.
Do I need insulation in an RV pole barn?
Not for storage-only use. If you'll work on the rig, store batteries that drain in cold weather, or want to extend the life of seals and tires, insulation is worth the upgrade — typically blown-in or vinyl-back fiberglass with a moisture barrier.
Can you build an RV pole barn with a boat bay too?
Yes — this is one of our most popular Eastern Shore configurations. We spec a wide center bay for the RV and a narrower lean-to or attached bay for the boat trailer. Same building, single package quote.
How much does an RV pole barn cost in Delaware or Maryland?
Depends on door size, eave height, concrete, and electrical. The big cost driver is door size — a 14×14 door is the largest single line item on the quote. We send written package pricing within 2–3 business days of your request.
Design this Typically 38' × 55' × 16' (custom to your rig) building in 3D right now
Set the size, doors, colors, and lean-tos yourself in our 3D designer — then send it to us for a written quote.
Design Yours Now in 3DReady to price your Typically 38' × 55' × 16' (custom to your rig) package?
Tell us your site, options, and timeline. We'll send a written quote with itemized pricing — no high-pressure sales.
Explore more: Pole Buildings · 30×40 Pole Barn · 24×24 Garage · RV Pole Barn · 40×60 Workshop · 40×80 Pole Building · 50×100 Commercial · Barndominiums · Cost per Sq Ft · Size Guide