
24' x 24' x 10' Package
24×24 Pole Barn Garage — Delaware & Maryland
576 sq ft. A true two-car detached garage built post-frame — faster, stronger, and lower-cost than stick-frame block construction.
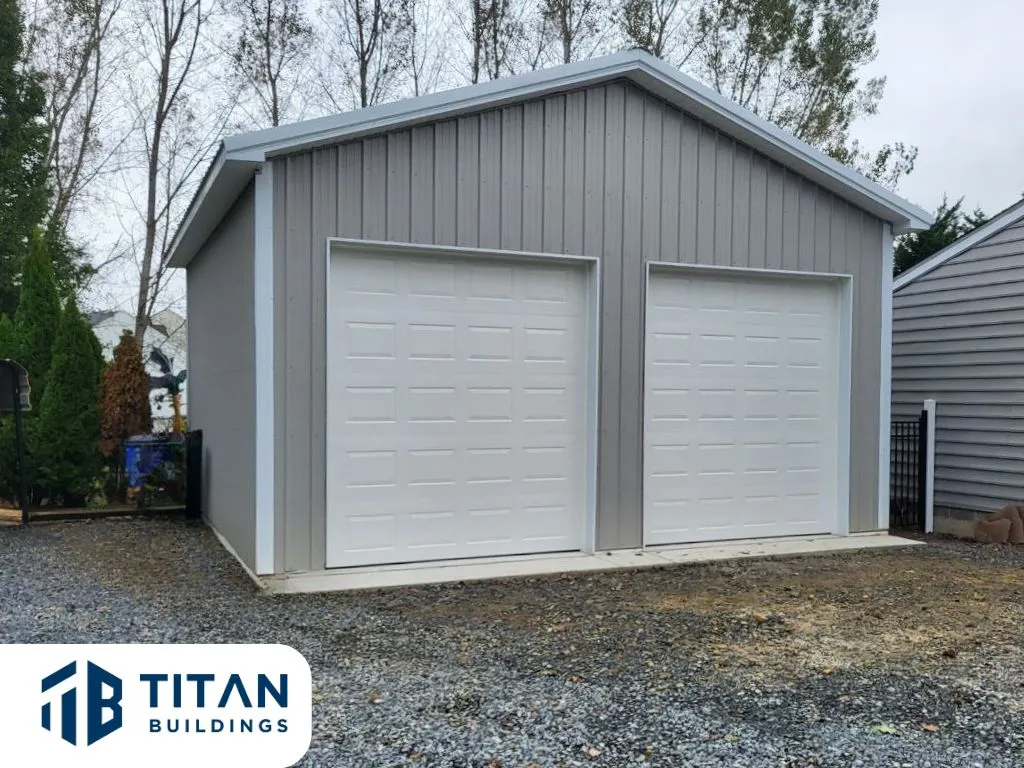
A 24×24 is the classic two-car detached garage. 576 square feet — enough for two full-size pickups or a car-plus-workshop layout, without taking up half the yard. It's the most popular size we build for homeowners in Sussex, Kent, and Queen Anne's counties who don't have room for a 30×40 but want more than a tin shed.
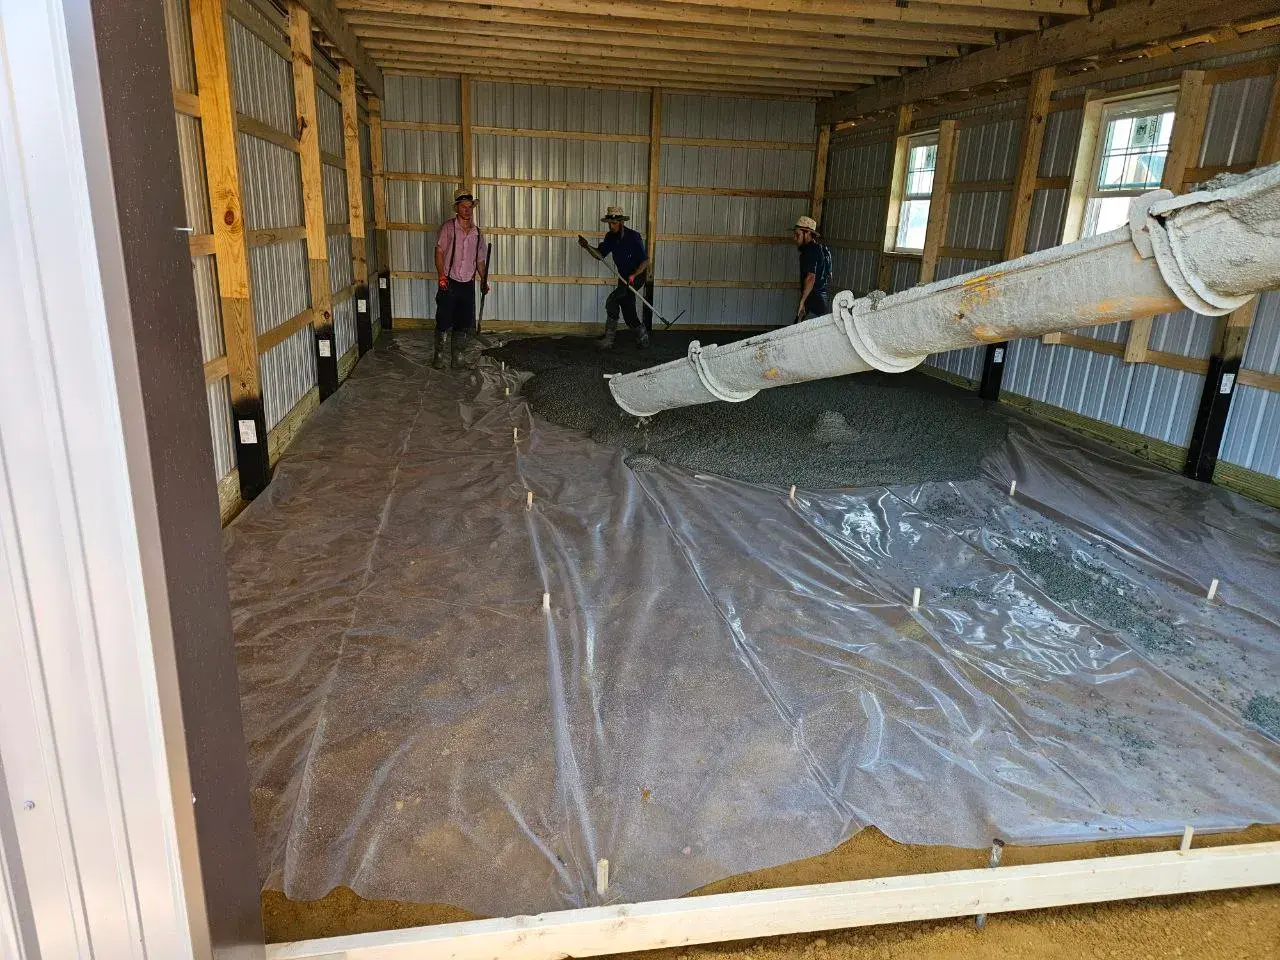
Pole-barn construction is the right call at this size. You skip the foundation cost of block, you get a higher ceiling, and the building goes up in days instead of weeks. The end result looks like a finished garage — siding, soffit, eave overhangs, the works — for less money than a stick-frame equivalent.
Our 24×24 package is sized to Delmarva snow and wind loads and includes the structural extras (post protection, engineered trusses, ridge ventilation) that competitors often charge as upgrades.
What's Included
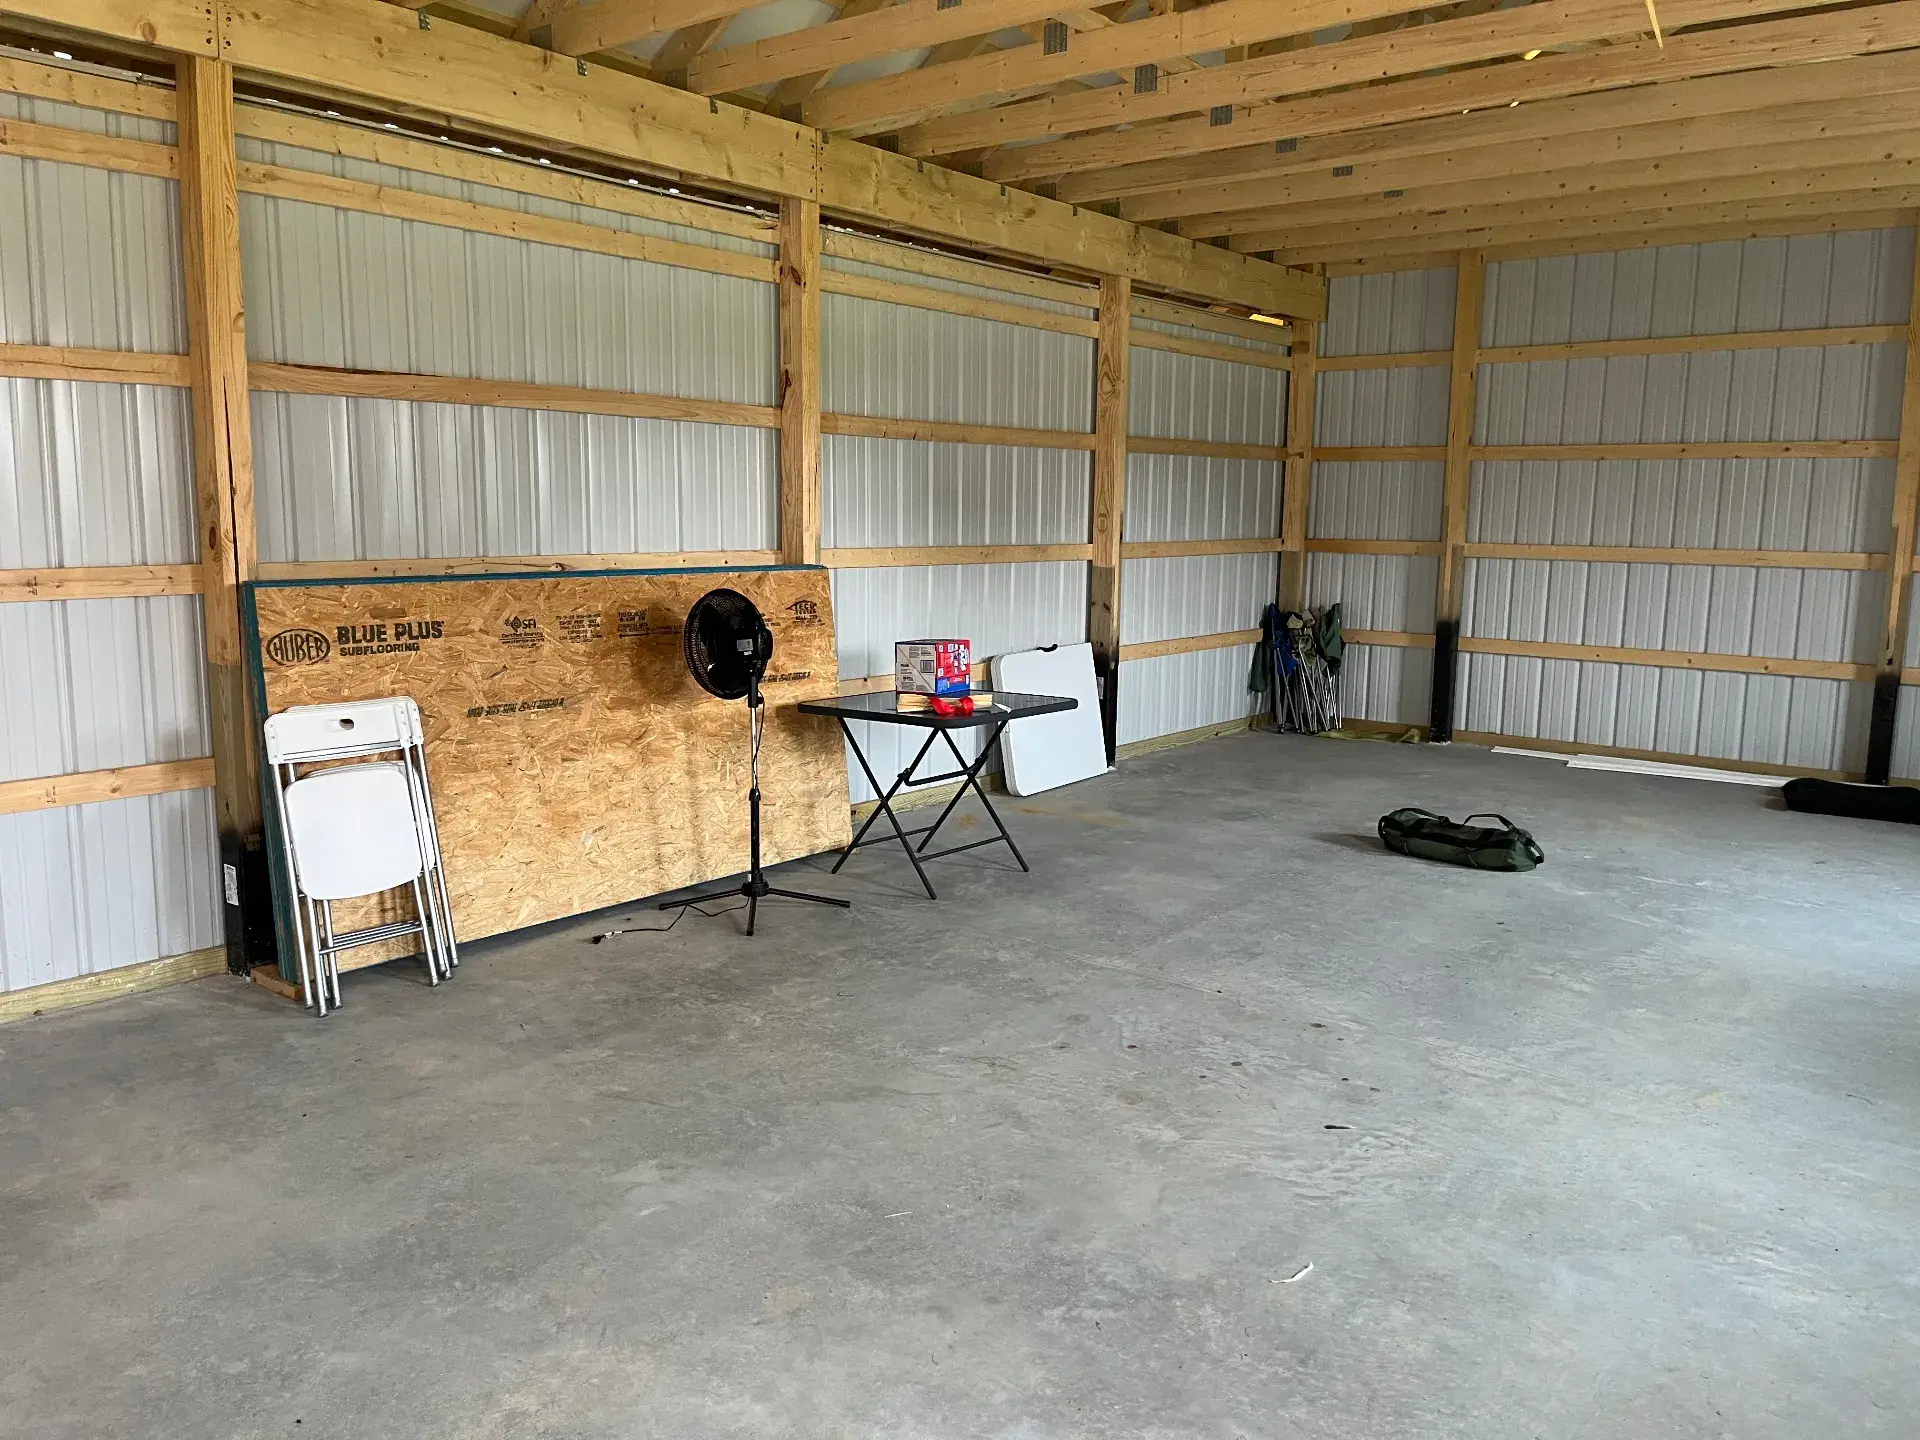
- 24' wide × 24' long × 10' eave height — engineered for Delaware/Maryland conditions
- Pressure-treated columns with Titan Guardian post protection
- Engineered roof trusses on 4' centers
- 26-gauge painted steel roof and siding — full color palette
- One 16×7 or two 9×7 overhead doors (your choice)
- One 36" insulated entry door
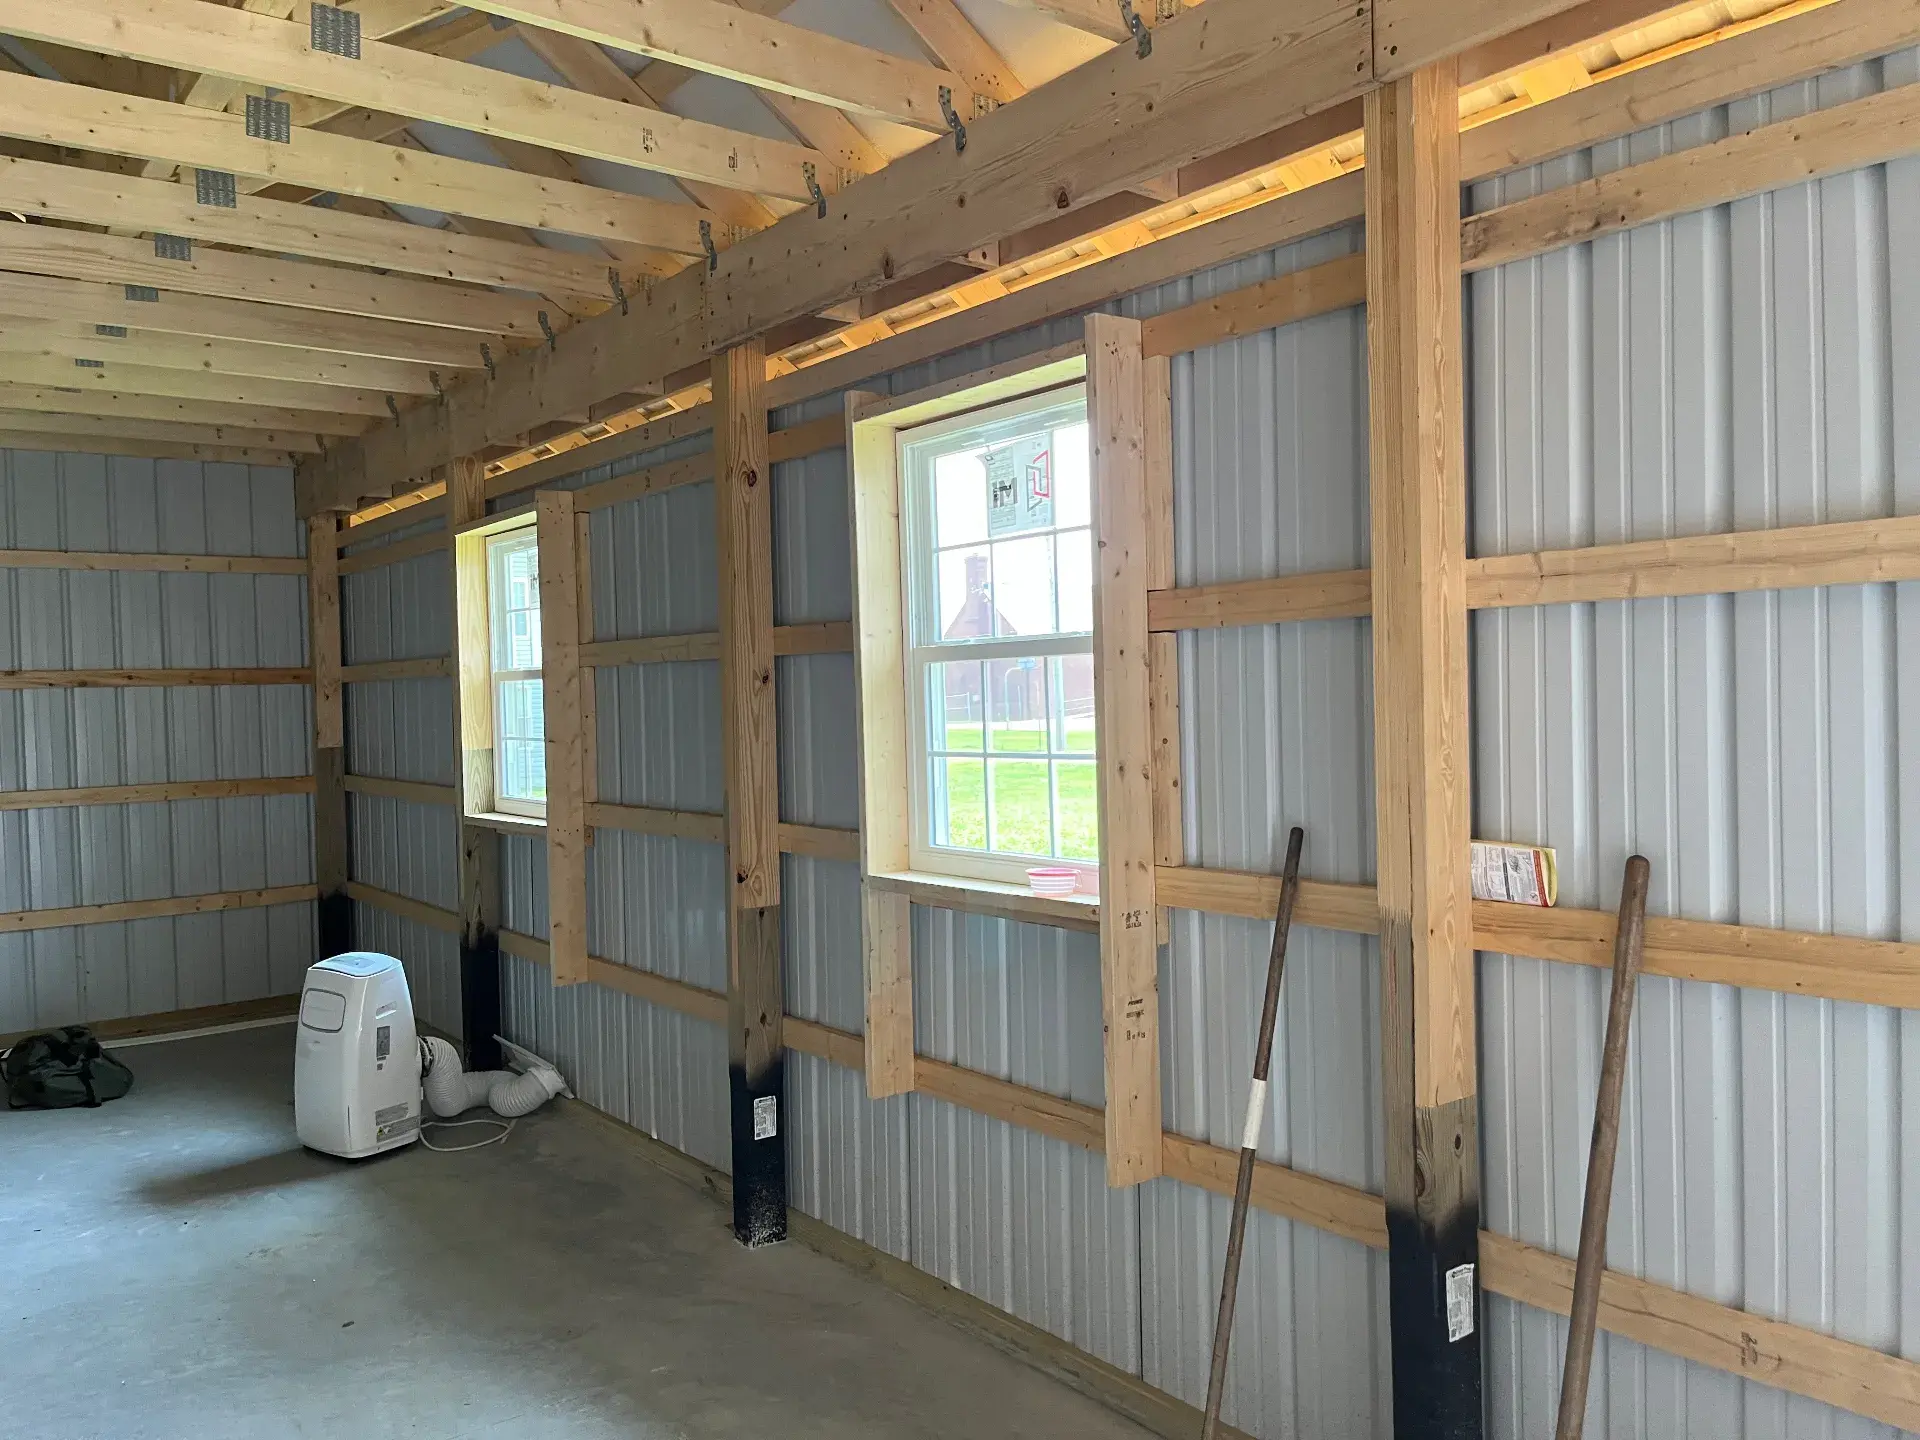
- Two framed window openings
- Continuous ridge vent and gable vents
- Full Amish-crew installation and site cleanup
- Permit drawings included
Common Uses
- Two-car detached garage for daily drivers
- Garage with motorcycle or ATV bay
- Workshop with single-bay vehicle storage
- Backyard hobby garage / classic car garage
- Detached garage for a barndominium or guest house
- Lawn-equipment and small-tractor storage
Real Projects

Frequently Asked Questions
Is a 24x24 big enough for two cars?
Yes — 24×24 is the minimum size we recommend for two full-size vehicles plus walk-around space and a small workbench. If you want two trucks plus serious workshop area, step up to a 24×30 or 30×30.
What's the cost of a 24x24 pole barn garage in Delaware?
Pricing depends on door package, concrete, insulation, and electrical. We send a written package quote within 2–3 business days — no flat numbers online, but no surprise add-ons either.
Can I get one overhead door or two on a 24x24?
Either works. One 16×7 door is simpler and gives more wall space inside. Two 9×7 doors give you independent access to each bay and a stronger curb appeal on a residential lot. Same price, your call.
How tall should the walls be on a 24x24 garage?
10' eaves are our default — clears a standard 7' overhead door with room for a small lift or shelving above. Bump to 12' if you plan to install a car lift or store an RV/boat with antennas or AC units.
Do you build 24x24 garages on the Eastern Shore of Maryland?
Yes — across all of Maryland's Eastern Shore including Queen Anne's, Talbot, Caroline, Dorchester, Wicomico, Worcester, Kent (MD), Somerset, and Cecil counties.
Design this 24' x 24' x 10' building in 3D right now
Set the size, doors, colors, and lean-tos yourself in our 3D designer — then send it to us for a written quote.
Design Yours Now in 3DReady to price your 24' x 24' x 10' package?
Tell us your site, options, and timeline. We'll send a written quote with itemized pricing — no high-pressure sales.
Explore more: Pole Buildings · 30×40 Pole Barn · 24×24 Garage · RV Pole Barn · 40×60 Workshop · 40×80 Pole Building · 50×100 Commercial · Barndominiums · Cost per Sq Ft · Size Guide