
30' x 40' x 12' Package
30×40 Pole Barn Package — Delaware & Maryland
1,200 sq ft of clear-span post-frame space. Our most-requested size for backyard garages, workshops, and small hobby barns across the Delmarva peninsula.
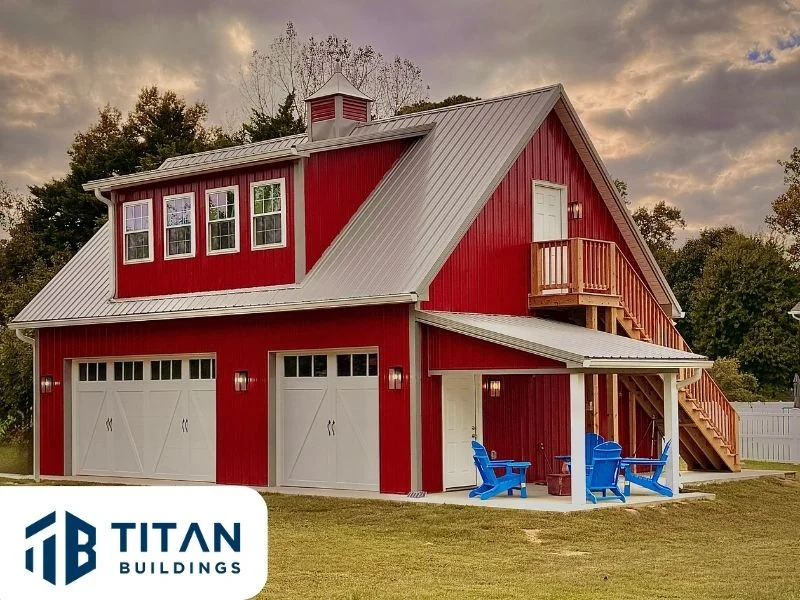
A 30×40 pole barn gives you 1,200 square feet — enough for a 3-car garage with workshop space, a serious hobby shop, or weather-tight storage for tractors, boats, and ATVs. It's the size our Delaware and Maryland customers ask about more than any other.
Every Titan 30×40 is built post-frame with engineered trusses, 26-gauge painted steel, and Amish-trained crews. Our standard package is sized to the Delmarva climate — wind, snow, and salt air — and comes with the structural extras (post protection, oversized headers, ridge ventilation) that other companies charge as upgrades.
We build to your spec, on your land, with one written quote — no surprise add-ons at the end. Ask for the package price; we'll send it back in plain language.
What's Included
- 30' wide × 40' long × 12' eave height — engineered for Delaware/Maryland snow & wind loads
- Pressure-treated columns with Titan Guardian post protection system
- Engineered roof trusses on 4' centers
- 26-gauge painted steel roof and siding — choose from our color palette
- One 9×8 overhead door and one 36" entry door (upgrade sizes available)
- Two 3×4 framed window openings
- Ridge vent and gable vents for proper airflow
- Full Amish-crew installation and site cleanup
- Permit drawings and engineered stamps where required
Common Uses
- 3-car backyard garage with workshop bay
- Hobby shop for woodworking, automotive, or metalwork
- Tractor and equipment barn for small farms
- Boat and RV storage with room to walk around
- Detached man cave, she-shed, or studio shell
- Small horse barn (4 stalls + tack room)
- Lawn-care or contractor storage with truck parking
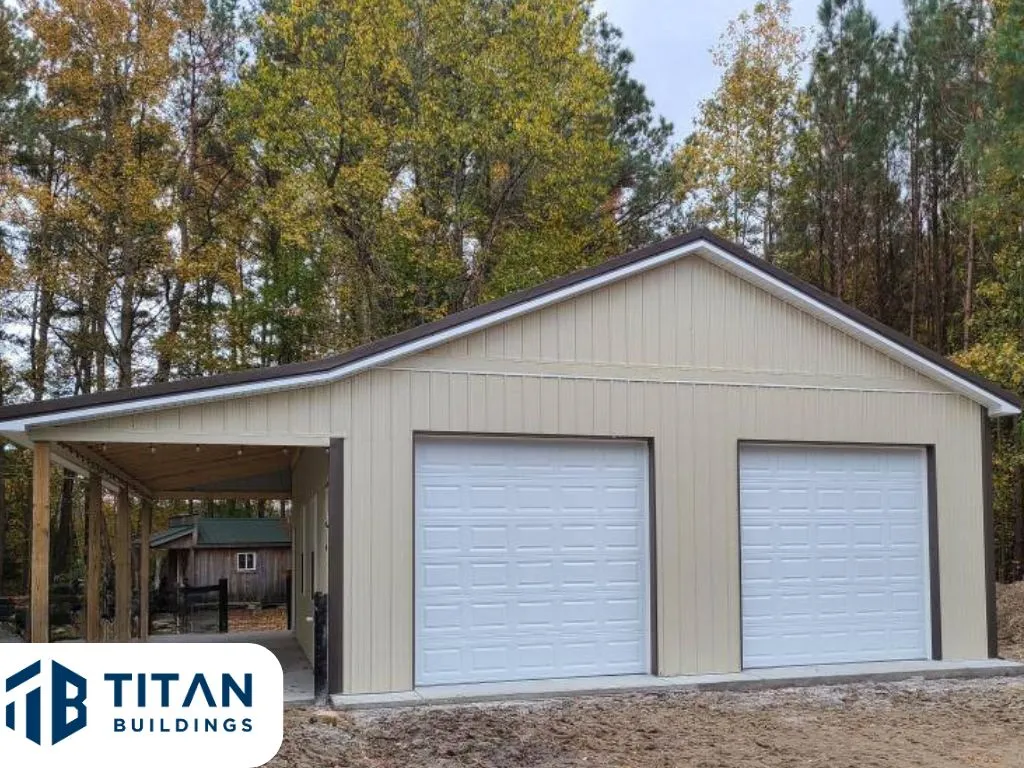
Real Projects
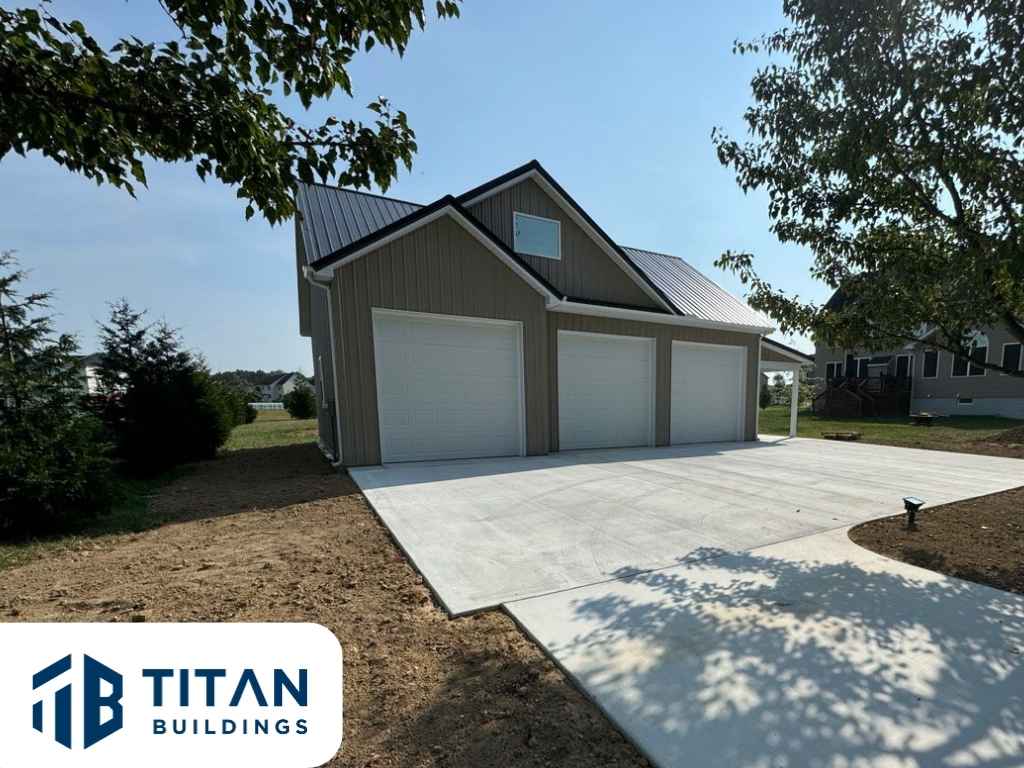
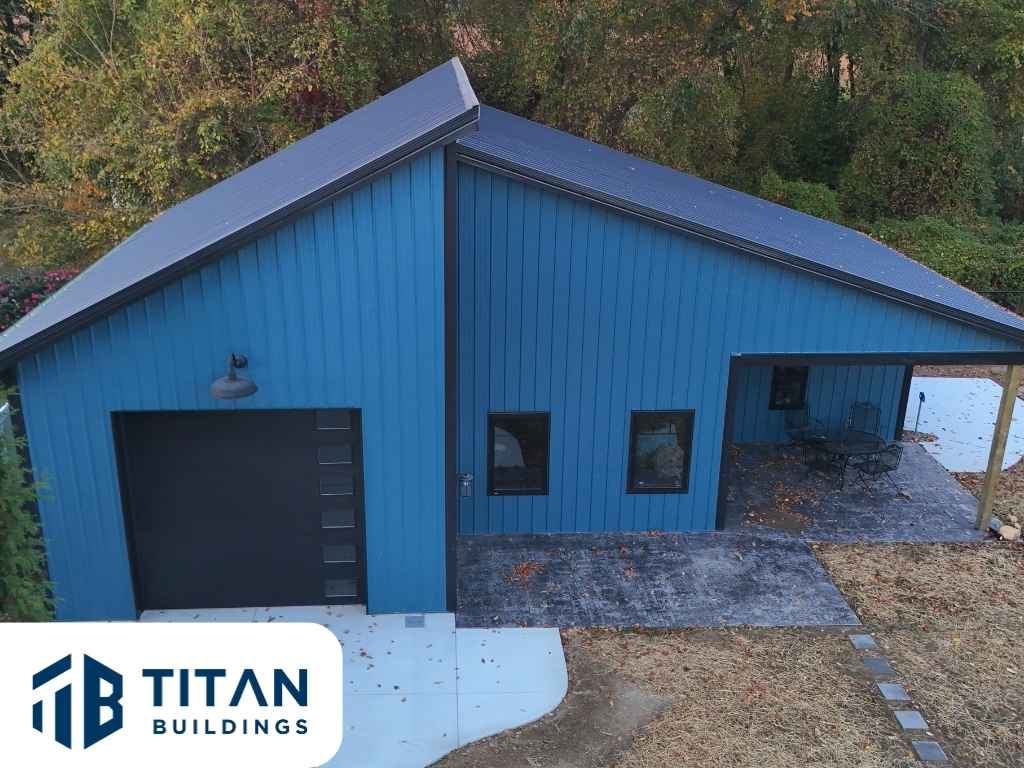
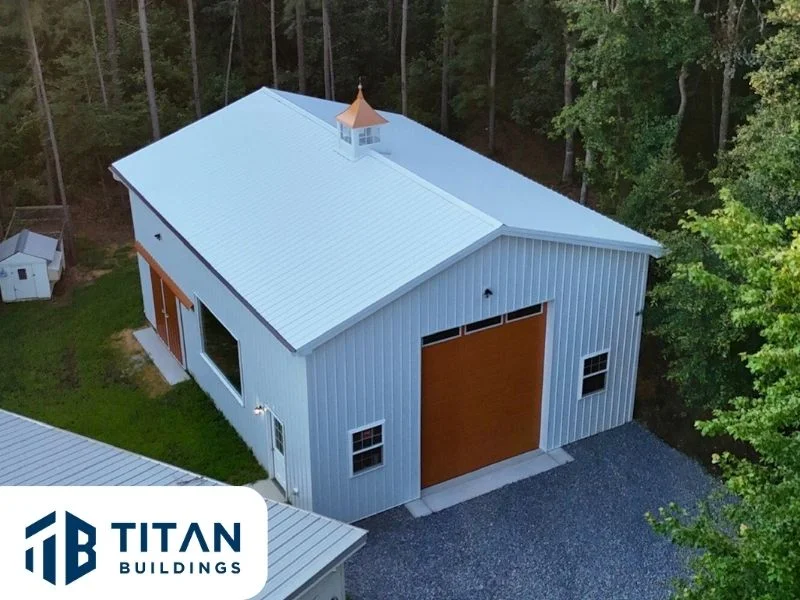
Frequently Asked Questions
How much does a 30x40 pole barn cost in Delaware?
Pricing varies based on door package, concrete floor, insulation, electrical, and site conditions. We don't publish flat prices because no two sites are the same — but we send written package quotes within 2–3 business days of your request, and we don't tack on hidden fees at signing.
Do I need a concrete floor for a 30x40?
Not always. Equipment and ag-use barns are often finished with crushed stone. Garages, shops, and anything with vehicles or heated space should have a 4" concrete slab with vapor barrier. We quote both options.
How long does it take to build a 30x40 pole barn?
Shell construction typically runs 4–7 days once materials are on site. Total timeline from contract signing to completion is usually 6–10 weeks depending on permits and concrete scheduling.
Do you handle the permit for a 30x40 in Sussex, Kent, or New Castle County?
Yes. We provide stamped engineered drawings and can walk the permit through the county building department in Delaware (Sussex, Kent, New Castle) and Maryland's Eastern Shore counties.
Can I add a lean-to or attic storage later?
Yes, but it's much cheaper to engineer the trusses for an attic or a lean-to up front than to retrofit. Tell us at the quote stage and we'll spec the structure to accept it.
Design this 30' x 40' x 12' building in 3D right now
Set the size, doors, colors, and lean-tos yourself in our 3D designer — then send it to us for a written quote.
Design Yours Now in 3DReady to price your 30' x 40' x 12' package?
Tell us your site, options, and timeline. We'll send a written quote with itemized pricing — no high-pressure sales.
Explore more: Pole Buildings · 30×40 Pole Barn · 24×24 Garage · RV Pole Barn · 40×60 Workshop · 40×80 Pole Building · 50×100 Commercial · Barndominiums · Cost per Sq Ft · Size Guide