
Pricing Guide
Pole Building Cost in Delaware & Maryland
Shell, slab, and finished-shop numbers we quote in Sussex, Kent, New Castle, and across the Eastern Shore. Ranges, not one made-up price — the site and the wall height move it.
The short answer
A pole building in Delaware and Maryland costs $18 – $28 per square foot as a shell, $24 – $36 with a poured slab and doors, and $45 – $75 finished out — insulated, lined, wired and heated. That puts a 30×40 at roughly $22k – $34k as a shell and $54k – $90k finished, and a 40×60 at $43k – $67k shell or $108k – $180k finished. Wall height, door count, site work and your county's permit process are what move a quote inside those ranges — everything below breaks down where each dollar goes.
Three ways people buy a pole building
Shell Only
$18 – $28 / sq ft
Posts, trusses, metal roof and siding, one walk door, trim and gutters. No slab.
- Laminated posts & hardware
- Engineered roof trusses
- 28-gauge roof and siding
- Trim, gutters, one walk door
Shell + Concrete
$24 – $36 / sq ft
Same shell with a poured 4-inch slab, overhead doors and windows in place.
- Everything in the shell
- 4-in reinforced slab
- Overhead doors
- Windows and walk doors
Finished Shop
$45 – $75 / sq ft
Insulated, lined, wired and heated. What most people actually want to work in.
- Insulation package
- Steel or drywall liner
- 200-amp service & lighting
- Mini-split or unit heater
Pole barn prices by size
| Size | Shell only | Finished shop | Typical use |
|---|---|---|---|
| 24×24 (576 sq ft) | $10k – $16k | $26k – $43k | Two-car garage |
| 30×40 (1,200 sq ft) | $22k – $34k | $54k – $90k | The size we quote most |
| 40×60 (2,400 sq ft) | $43k – $67k | $108k – $180k | Shop with room for equipment |
| 40×80 (3,200 sq ft) | $58k – $90k | $144k – $240k | Storage plus work bays |
| 50×100 (5,000 sq ft) | $90k – $140k | $225k – $375k | Commercial or flex space |
Ranges assume a level, accessible site with power near the road. Steel pricing locks at signing with a 30-day material hold.
Cost breakdown
Where the money actually goes
Typical shares of a shell-plus-concrete pole building in Delmarva. Knowing the split is how you decide what to buy now and what to phase later.
45 – 55%
Frame, trusses & steel package
Laminated posts, engineered trusses, 28-gauge roof and siding, trim
20 – 28%
Concrete slab
$7 – $10 / sq ft poured, thickened at door openings and lifts
8 – 15%
Doors & windows
Overhead doors are the single biggest swing here
5 – 15%
Site work
Clearing, fill, stone, grading — lot-dependent
2 – 5%
Permits & engineering
Stamped drawings, county review, stormwater where required
Why a range is a range
What moves the number
Two buildings the same size can be $25 a foot apart. This is where the difference goes — shell vs. finished out, lean-tos and porches, doors, height, and how far you take the inside.
What moves the number
The spread is not padding. Two pole buildings of the same size can be $25 a foot apart based on the decisions below. Read down the list and you'll know which end of the range your project belongs on.
The biggest fork in the road is shell only vs. turnkey. A shell is the building weather-tight on a slab — you finish the inside yourself or later. Turnkey means we carry it all the way to finished and ready to use.After that, the garage or shop space, the roofline, and any porches or lean-tos do most of the moving.
Shell only vs. finished out
Toward the low end
Weather-tight shell on a slab — storage and equipment, finish it later if you want
Toward the high end
Finished shop or garage — insulated, lined, heated, with office or bath space
Lean-tos and covered areas
Toward the low end
Four walls under one roof, nothing extra
Toward the high end
Enclosed or open lean-tos, covered porches, overhangs — more roof, more structure
How finished the inside is
Toward the low end
Bare frame and panel, no liner, no heat
Toward the high end
Insulated and lined walls and ceiling, heated and cooled, finished office and bath
Doors and openings
Toward the low end
One or two standard overhead doors, one walk door
Toward the high end
Multiple tall or insulated doors, openers, extra windows, sliding or bifold ends
Roof type and pitch
Toward the low end
Single gable, low pitch, 29-gauge screw-down
Toward the high end
Steeper pitch, monitor or gambrel style, 26-gauge or standing seam, snow guards
Clear height and span
Toward the low end
10–12′ sidewall on a standard width
Toward the high end
16′+ sidewall, wide clear spans, upgraded trusses for lifts or equipment
Slab and use
Toward the low end
Standard 4″ slab, light storage duty
Toward the high end
Thicker reinforced slab, in-floor heat, wash bay or drains
Electrical and lighting
Toward the low end
Small panel, a few circuits and lights
Toward the high end
Full sub-panel, 240V outlets, LED layout, exterior lighting
Most projects are a mix — a simple roof with a nice kitchen, or a plain interior under a complicated roofline. That's why the middle of the range is where most builds actually land.
Budget beyond the building
The line items most quotes leave out
A cheap-looking price usually means these were left off. We put them on the same page as the building so the number you sign is the number you pay.
| Line item | Typical cost | Notes |
|---|---|---|
| Concrete slab (4-in reinforced) | $7 – $10 / sq ft | Not included in a shell-only price |
| Site clearing, fill & grading | $3,000 – $15,000 | Wooded or wet lots run higher |
| Stone or gravel driveway | $2,500 – $12,000 | Depends on length and base depth |
| Electrical service from the road | $2,500 – $9,000 | Overhead is cheaper than a trenched run |
| Permits, engineering & stormwater | $1,500 – $6,000 | Varies by county and building size |
| Insulation, liner & heat (finished shop) | $12 – $25 / sq ft | Can be phased in after move-in |
Recent builds
What these numbers look like built
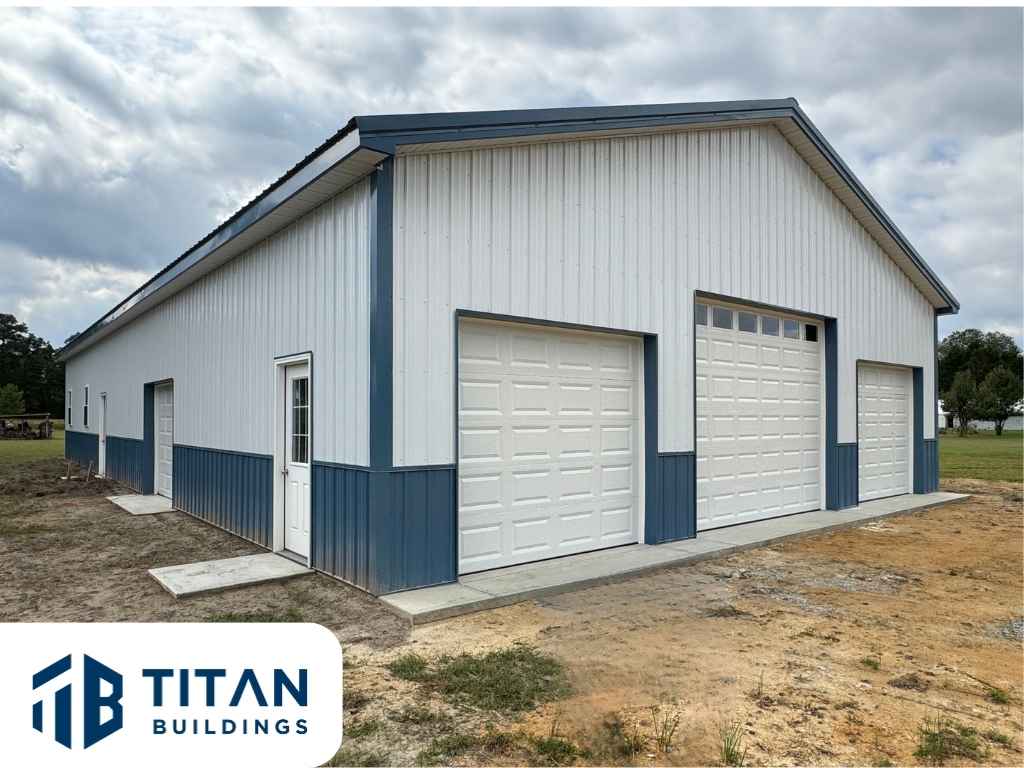
40×80×12 workshop
Delmar, Maryland
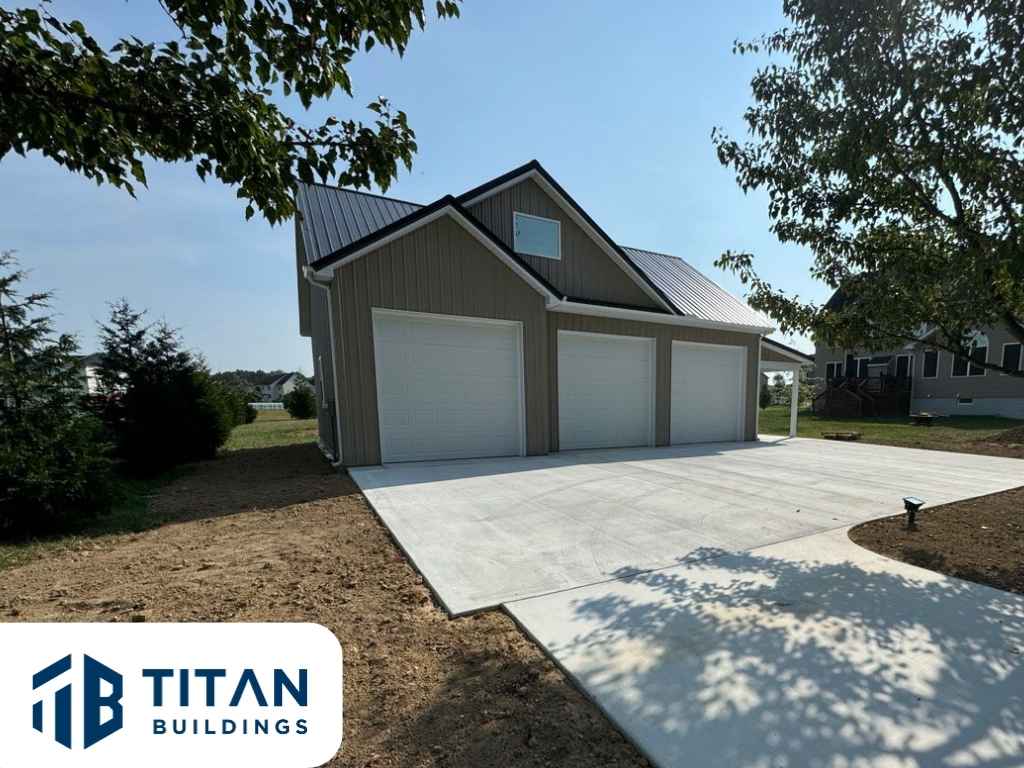
30×40×12 garage
Dover, Delaware
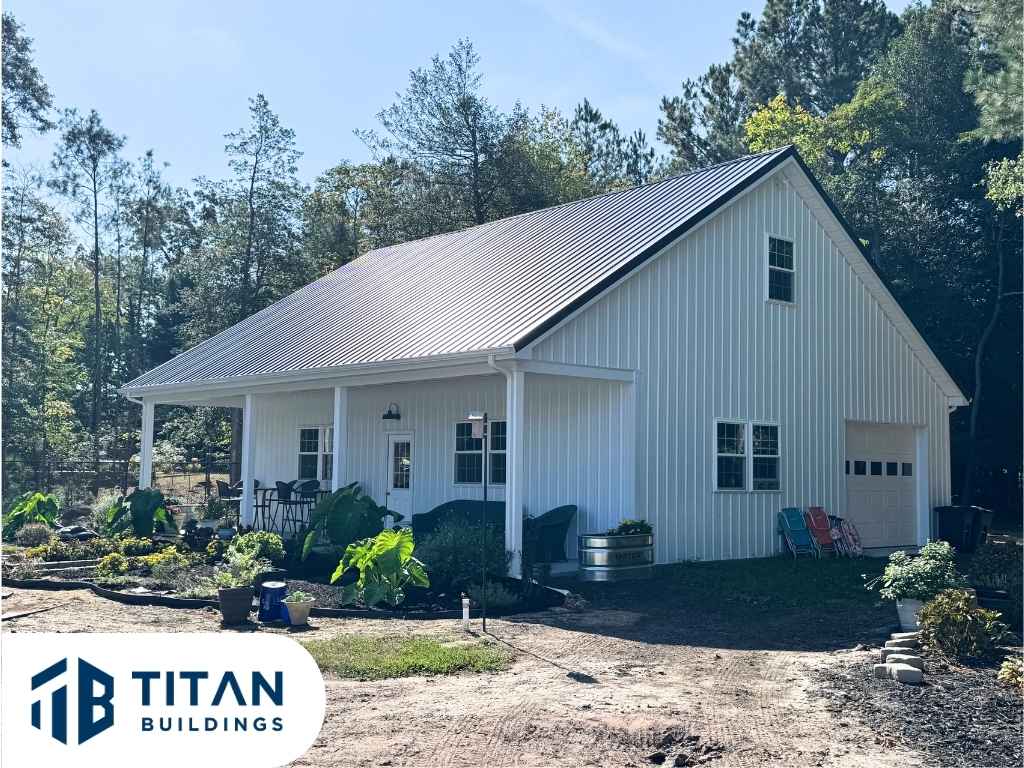
40×40×10 garage
Ocean View, Delaware
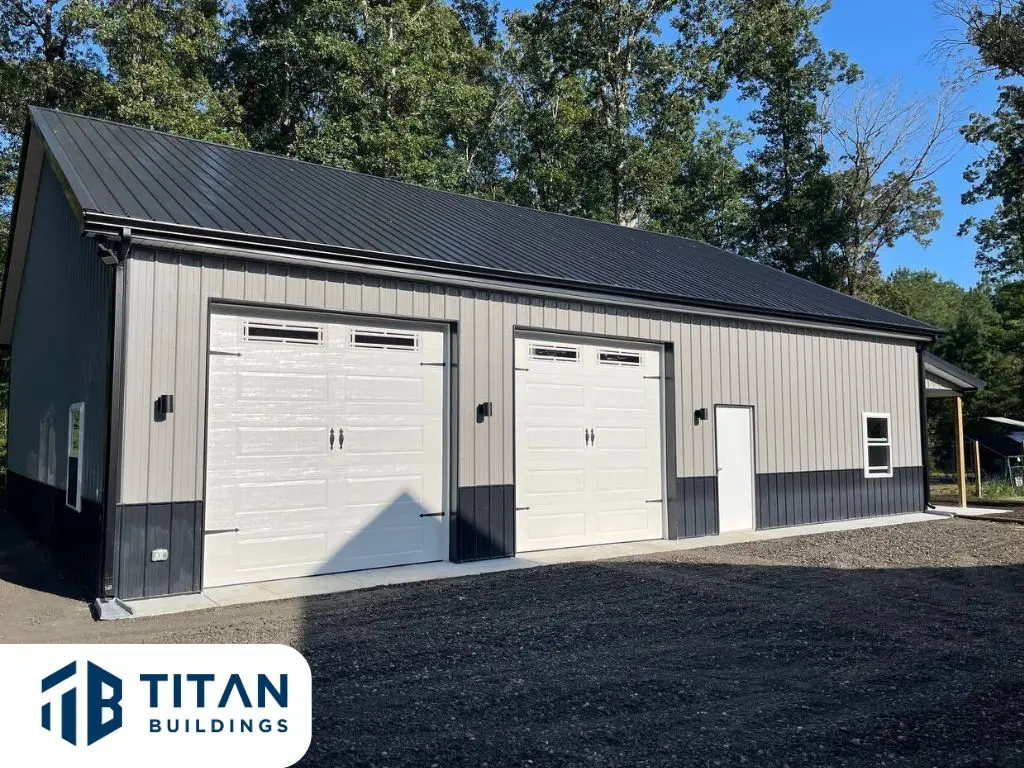
40×50 shop space
Queen Anne's County, Maryland
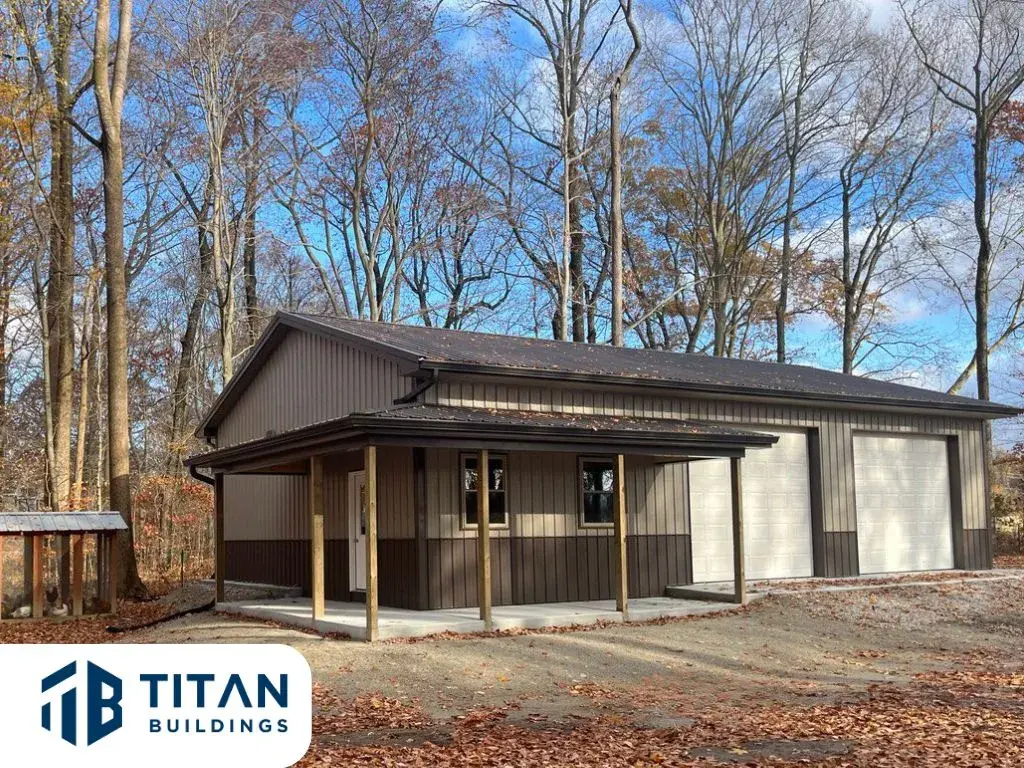
40×50×12 with lean-to
Sussex County, Delaware
Schedule
How long a pole building takes
We would rather be honest than optimistic. Permit review, site work and concrete cure time all happen before the parts you can see, and they are the parts that move. Most jobs run 4 to 8 months from signing to done, and a complicated one can run close to a year. We won't hand you a date before we know your site and your jurisdiction — and when something shifts, you hear it from us.
Shell only
5 – 8 weeks
On site, once the permit is in hand
Shell + concrete
2 – 3 months
Adds slab, ~28-day cure, doors and windows
Finished shop
3 – 5 months
Insulated, lined, wired and heated
Signing to done
4 – 8 months
Including permit review and site work
What makes one take longer
Any one of these can add weeks. Several at once is how a build ends up running close to a year.
Permit review
Some counties take a couple of weeks; others require site plan review, stormwater and sediment control, or zoning sign-off before an application is even accepted. Regulations and requirements are not the same from one jurisdiction to the next, and that gap alone can be two months.
Concrete cure time
A slab is not ready the day it is poured. Figure roughly 28 days before heavy loading, and cold or wet weather stretches that. Anything that lands on the slab — framing, doors, interior work — waits on it.
Time of year
Winter frost and a wet spring stop concrete and post setting. A job that hits the calendar at the wrong time waits on weather.
Site work
Clearing, fill, stone and grading depend on the lot and how the ground drains. A flat, dry field moves fast; a wet or wooded lot does not.
Utility connections
Service from the road and meter sets run on the utility's schedule, not ours. This is one of the more common reasons a finished building waits.
Long-lead materials
Tall overhead doors and special-order steel and colors are the long-lead items. A door order can hold an otherwise finished building.
Subs and inspections
Concrete, electrical, HVAC and insulation crews plus each inspection have to line up in order. One missed inspection window shifts what comes after it.
You get a written schedule with your proposal, and we tell you when something moves instead of letting you find out on your own.
Questions we get on every quote
Keep reading
Before you set a budget
Pole building size guide
How 30×40, 40×60 and 40×80 actually live once equipment is inside.
26 vs 29-gauge steel
What the gauge upgrade costs and when it pays for itself.
Pole building overview
Construction method, standard specs and what comes standard on ours.
Post-frame construction
Why post-frame carries load differently than stick-frame.
Barndominium costs
Building a home instead of a shop? Different math entirely.
Current package pricing
Package specials on the sizes we quote most.
Want your number instead of a range?
Send us the size, the wall height, and the address. We walk the site and put the site work on paper with the building.
Not sure what to build? Pole building overview.
Building a home instead of a shop? See barndominium costs.