
50' x 100' x 16' Package
50×100 Commercial Pole Building — Delaware & Maryland
5,000 sq ft of clear-span post-frame space, engineered for commercial use. Built across Delaware and Maryland's Eastern Shore for flex space, warehouse, service, and contractor operations.
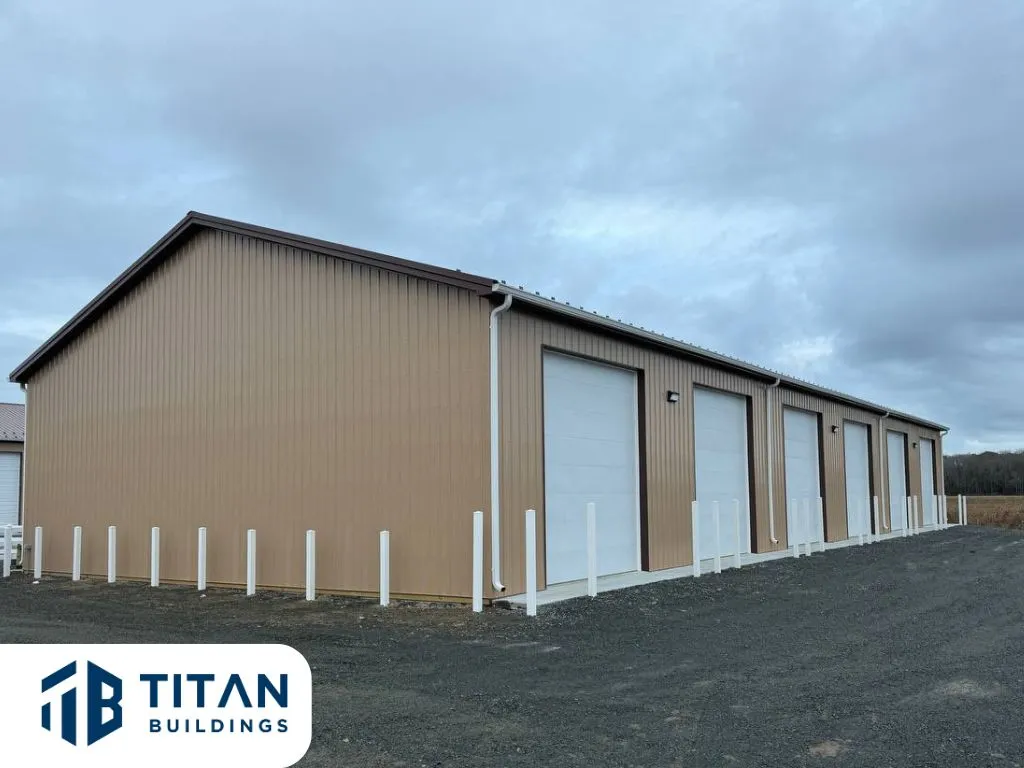
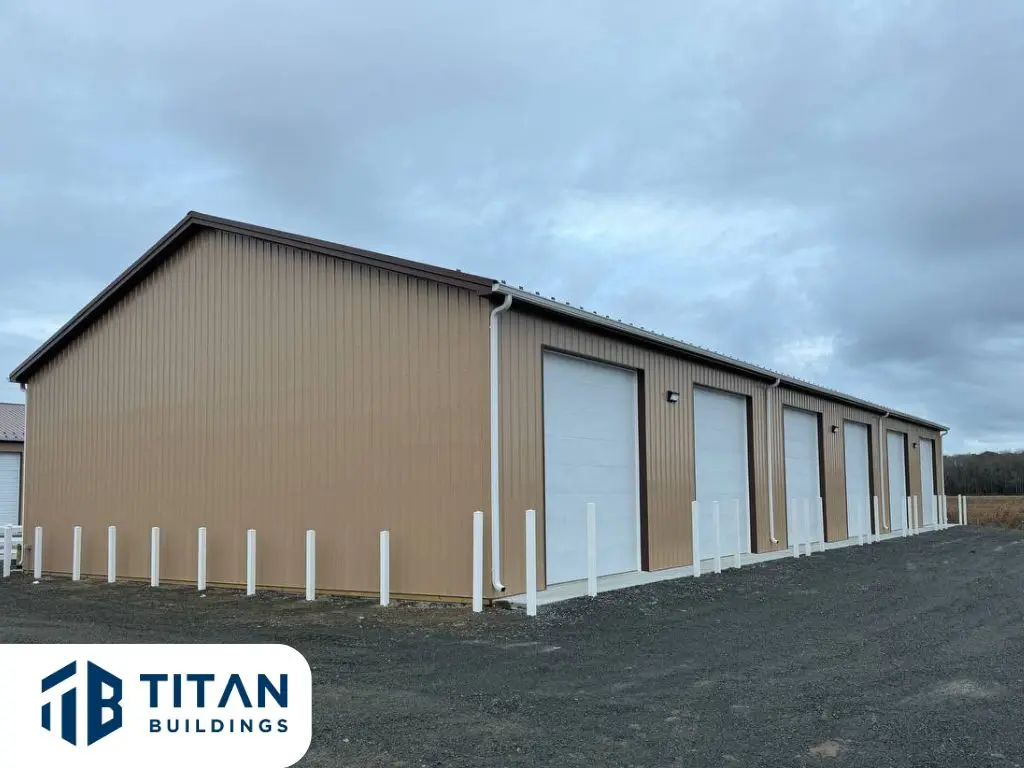
A 50×100 commercial pole building gives you 5,000 square feet under one roof — the working footprint most Delaware and Eastern Shore Maryland businesses land on for flex space, light warehousing, service garages, and contractor headquarters. The 100-ft length lets you split the building into bays without losing clear span anywhere it matters.
Every Titan 50×100 is built post-frame with engineered clear-span trusses, 26-gauge painted steel, and Amish-trained crews. Eave heights run 14', 16', and 18' for tall door clearances and stacked storage. The package is engineered to commercial loads and the wind exposure of your specific site — including Sussex County coastal and Eastern Shore conditions.
We deliver one written package quote in plain language. Commercial change-orders, surprise allowances, and "site condition" fees aren't how we work.
What's Included
- 50' wide × 100' long × 16' eave height — engineered to commercial wind, snow, and exposure category
- Pressure-treated columns with Titan Guardian post protection system
- Engineered clear-span roof trusses — no interior columns
- 26-gauge painted steel roof and siding — commercial color palette
- Two 14×14 overhead doors, two 10×10 overhead doors, and two 36" commercial entry doors (configurable)
- Five 3×4 framed window openings — placement to plan
- Ridge vent and gable vents sized for the commercial footprint
- Full Amish-crew installation and site cleanup
- Stamped engineered drawings for commercial permit submission
Common Uses
- Commercial flex space — multi-tenant or single-occupant
- Light warehousing and distribution
- Service garage — fleet maintenance, body shop, or auto service
- Contractor yard headquarters — trucks, materials, and office shell
- Light manufacturing and fabrication shop
- Indoor storage rental business
- Equipment dealer or rental yard
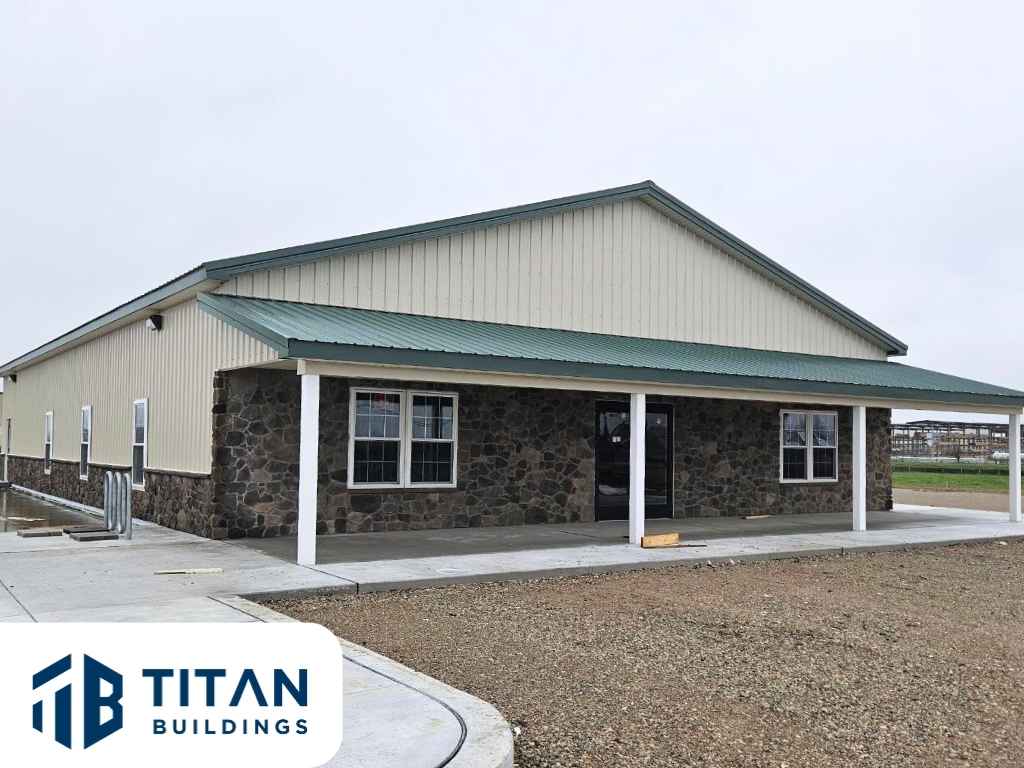
Real Projects
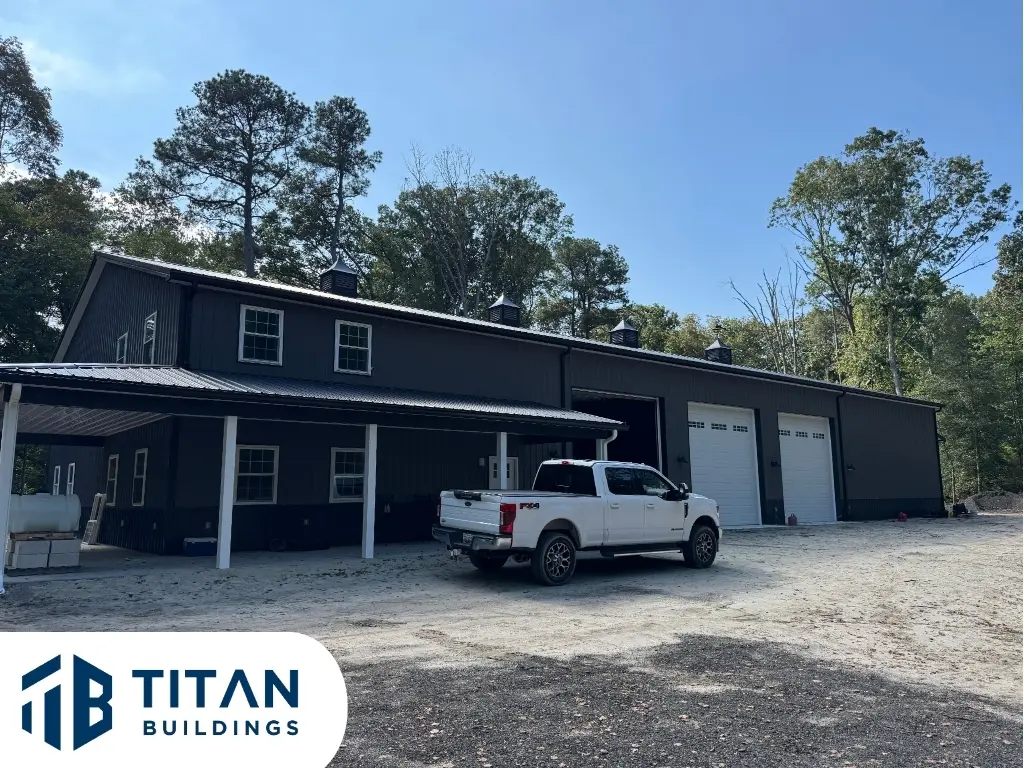
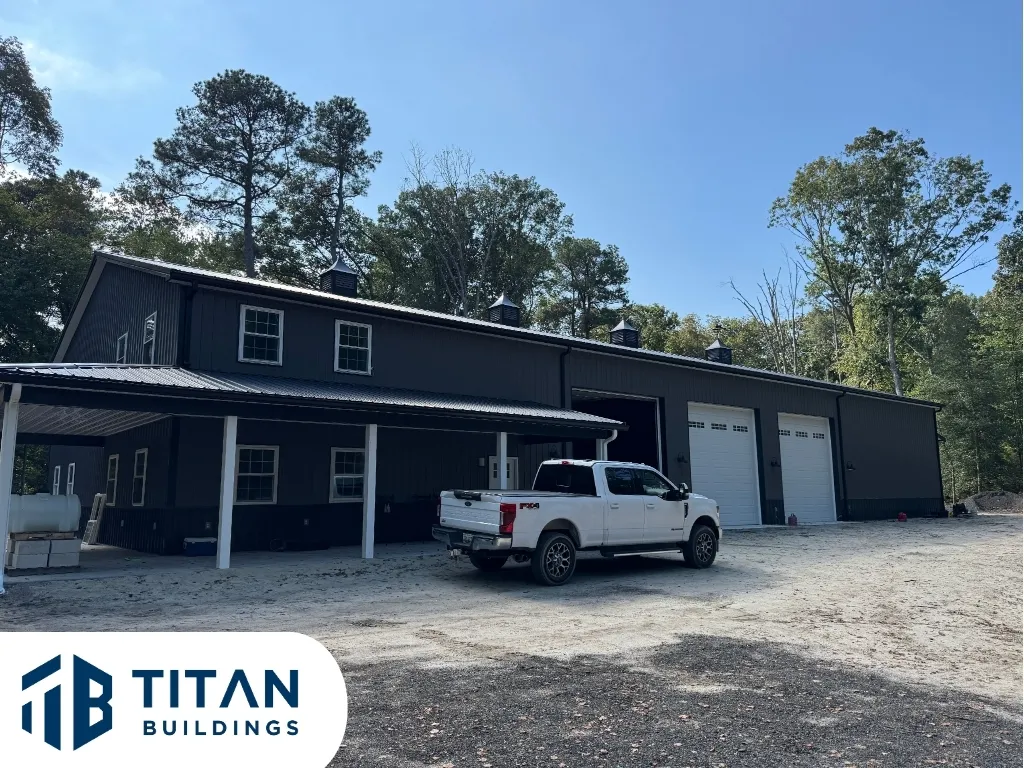
Frequently Asked Questions
How much does a 50x100 commercial pole building cost?
Pricing varies with eave height, door and window count, insulation package, concrete slab spec, electrical, sprinkler requirements, and the commercial occupancy class your local code requires. We send written package quotes within 2–3 business days and don't tack on hidden fees at signing.
Can a 50x100 be built without interior posts?
Yes. Every Titan 50×100 uses engineered clear-span trusses, giving you 5,000 sq ft of unobstructed floor for racking, vehicle bays, or tenant build-out.
Do you handle commercial permits and engineering?
Yes. We provide stamped engineered drawings for commercial submittal and coordinate with county and municipal building departments across Delaware and Maryland's Eastern Shore. Use changes — light manufacturing, vehicle service, public assembly — drive code requirements, so tell us the intended use early.
How long does it take to build a 50x100 commercial pole building?
Shell construction typically runs 12–18 days once materials are on site. Total timeline from contract signing to completion is usually 14–20 weeks depending on commercial permit review, concrete scheduling, and any tenant fit-out.
Can you build to a higher eave for racking or tall equipment?
Yes. 18' is standard-available; taller eaves are engineered on request. Tell us rack height or equipment dimensions and we'll spec eave and door clearances around it.
Design this 50' x 100' x 16' building in 3D right now
Set the size, doors, colors, and lean-tos yourself in our 3D designer — then send it to us for a written quote.
Design Yours Now in 3DReady to price your 50' x 100' x 16' package?
Tell us your site, options, and timeline. We'll send a written quote with itemized pricing — no high-pressure sales.
Explore more: Pole Buildings · 30×40 Pole Barn · 24×24 Garage · RV Pole Barn · 40×60 Workshop · 40×80 Pole Building · 50×100 Commercial · Barndominiums · Cost per Sq Ft · Size Guide