
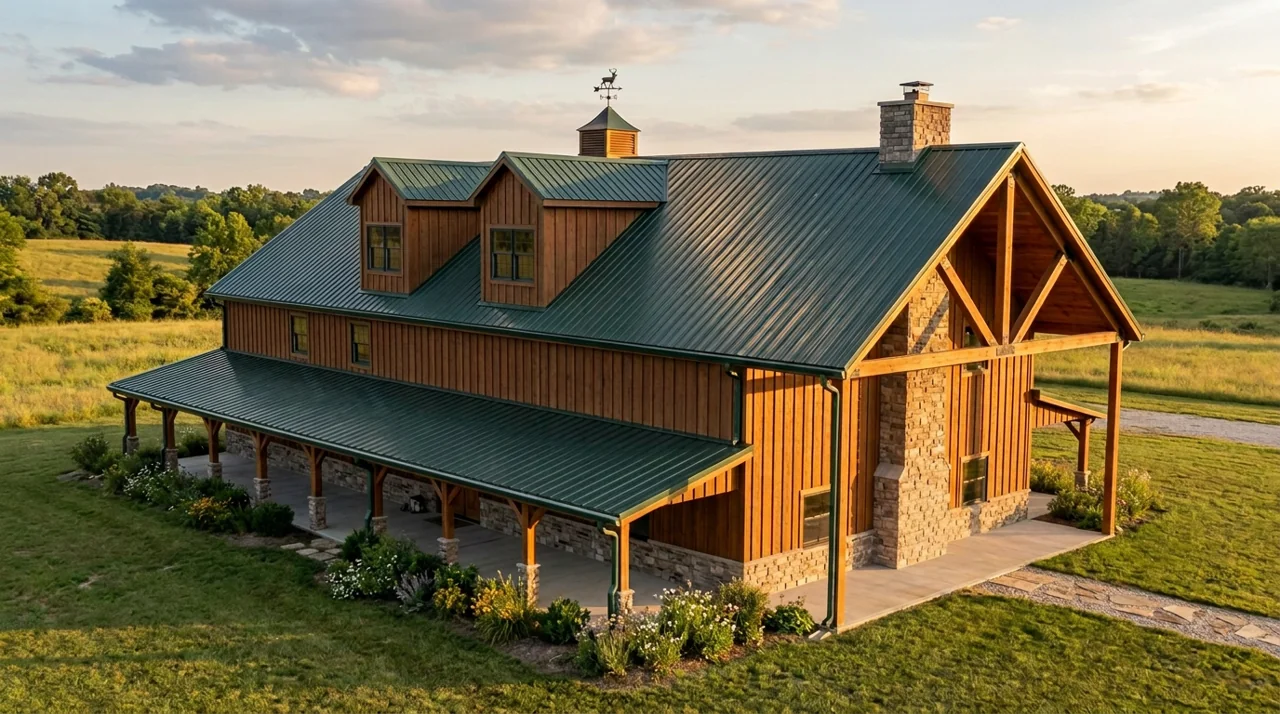
Gather, retreat and welcome guests
Ridge Haven
A gathering place with a cabin heart
- Heated living space
- 6,596 sq ft
- Bedrooms
- 7
- Baths
- 5.5
- House footprint
- 40′ × 80′
The story
Ridge Haven pairs a steep roof and timber porch with room for a large household. The fireplace-facing elevation gives the lodge its character, while open gathering space and a guest suite make the main floor ready for company.
Upstairs, bedrooms and shared baths surround a sitting area. Dormers bring light beneath the roof, and the latest compact attic stair keeps the upper circulation connected.
Timber porch
Stone-base posts and a sheltered front.
Guest suite
A bedroom with its own bath.
Upstairs sitting area
Shared space near the bedrooms.
Lodge character
Steep roof and fireplace elevation.
- Covered outdoor space · separate
- 2,480 sq ft
- Main floor / upstairs living
- 3,200 / 3,396 sq ft
- Overall footprint
- 66′ × 90′
Walk around it in 3D
Orbit, zoom, jump to the front, rear or inside, open the doors and try a colour scheme. This is the exact plan model, view only.
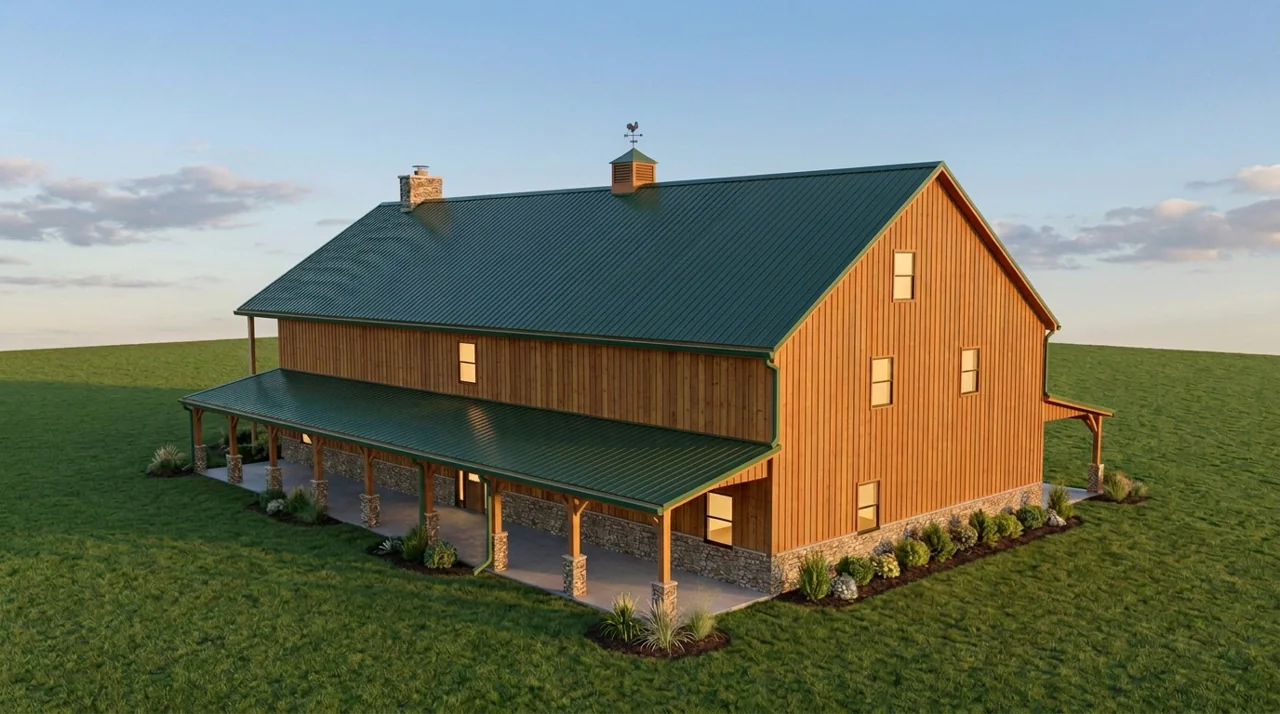
Exterior presentation · landscaping and finishes are illustrative.

Life at Ridge Haven
Upstairs, bedrooms and shared baths surround a sitting area. Dormers bring light beneath the roof, and the latest compact attic stair keeps the upper circulation connected.
Lifestyle image is illustrative.
Every floor, in detail
Ridge Haven brochure
Make it yours
Request information or a price for Ridge Haven on your property. Site conditions, foundation and your selected finishes determine the price; no starting price has been verified.
Explore the read-only 3D planPrefer to use our quote form?What's Included in Your Titan Barndominium?
Our turnkey package covers the home from design through finish:
Design & engineering
- • Custom floor plans
- • Engineering & architectural seals
- • Bank-ready construction package
Structure & foundation
- • Glulam structural posts
- • Encapsulated pressure-treated posts
- • Engineered roof trusses
- • Foundation guarantee
Exterior & roof
- • 26-gauge Titan Defender metal panels
- • 26-gauge steel roof, Drip X moisture barrier
- • Gutters, downspouts & exterior lighting
Windows & doors
- • Energy-efficient windows
- • Entry doors with frames
- • Garage doors
Interiors & baths
- • Amish solid wood cabinetry & appliance package
- • Luxury vinyl plank, finished drywall, two coats of paint
- • Tiled primary bath with granite countertops
Mechanicals
- • HVAC system
- • Electrical & plumbing to code
- • Hot water heater
Please note: sitework, septic, well, utility connections, permits and other site-specific costs may be additional. Shell-only packages are also available; your Titan quote confirms exactly what's included for your build.
Learn More About Building Your BarndominiumBrochure drawn live from the current plan model.
Explore more plans
Back to all plans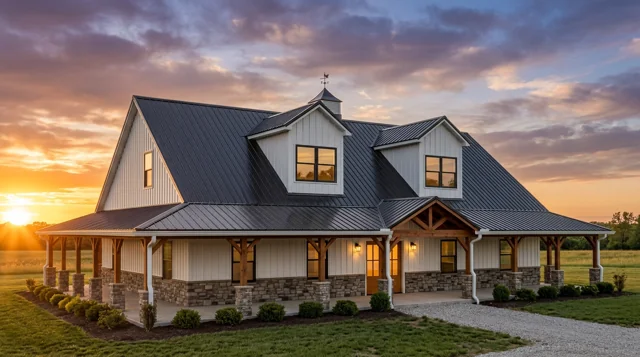
The Cornerstone
4 bed · 4 bath · 3,537 sq ft heated
Learn More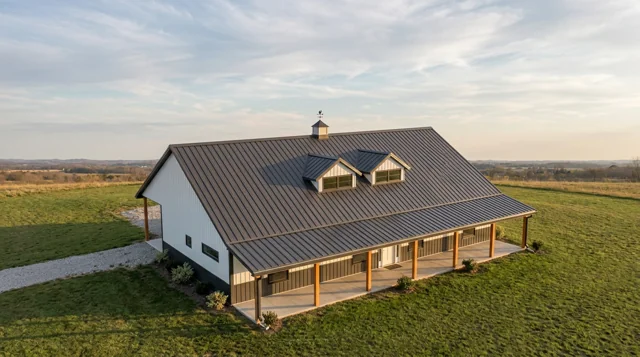
The Cedar Ridge
3 bed · 2.5 bath · 2,232 sq ft heated
Learn More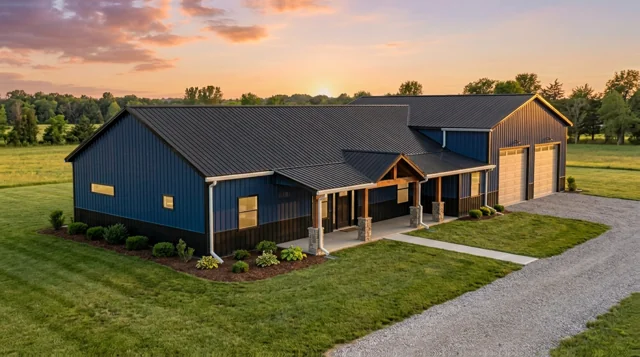
The Anthem
3 bed · 2.5 bath · 1,632 sq ft heated
Learn More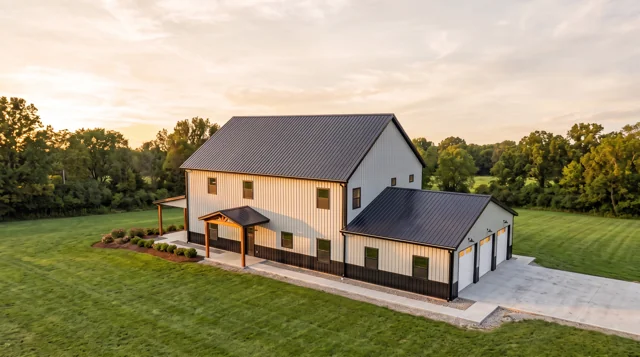
The Heritage
5 bed · 4.5 bath · 2,979 sq ft heated
Learn More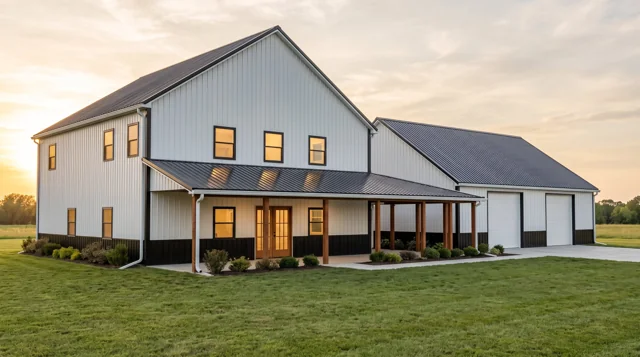
The Quantico
3 bed · 3 bath · 2,300 sq ft heated
Learn More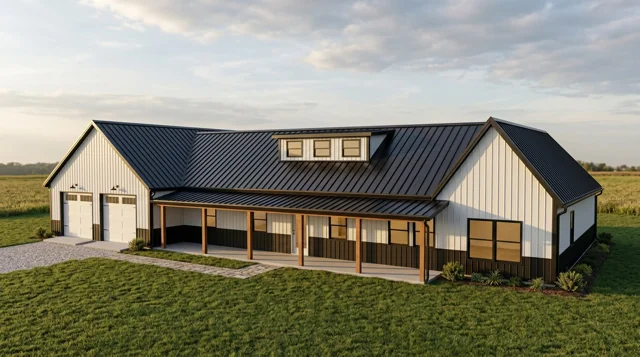
The Magnolia
3 bed · 2.5 bath · 2,304 sq ft heated
Learn More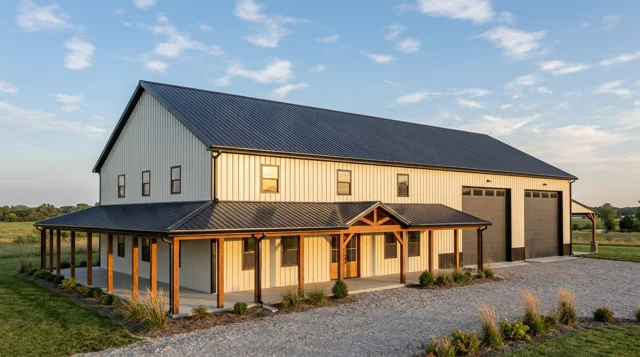
The Ironwood
3 bed · 2.5 bath · 4,706 sq ft heated
Learn More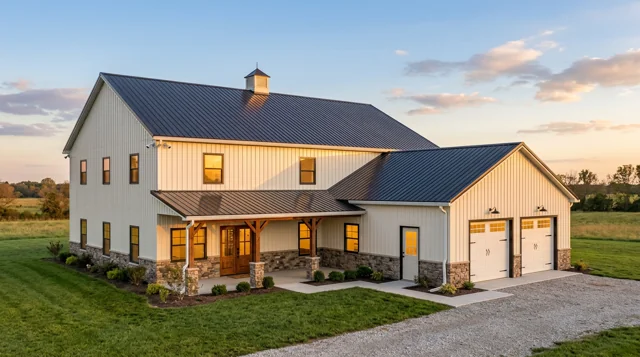
The Sentinel
3 bed · 2.5 bath · 3,781 sq ft heated
Learn More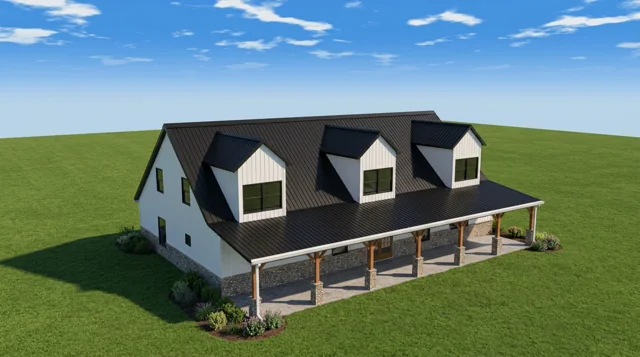
The Hearthstone
3 bed · 3.5 bath · 3,174 sq ft heated
Learn More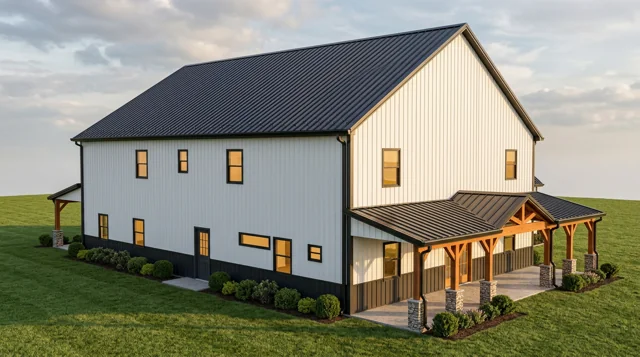
The Homestead
5 bed · 3.5 bath · 5,017 sq ft heated
Learn More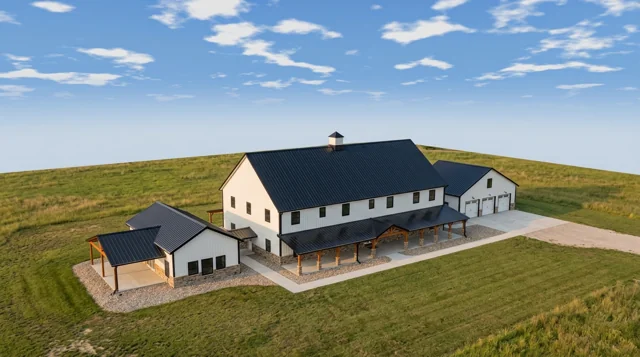
The Grandview
6 bed · 6 bath · 6,432 sq ft heated
Learn More